

Bathroom Remodeling in Glen Ellyn, IL
Bathroom remodeling in Glen Ellyn, IL should deliver more than a fresh look. A well-designed bathroom feels comfortable, works hard every day, and reflects the way you live. At Rite-Way Custom Homes, we remodel bathrooms with close attention to layout, craftsmanship, premium materials, and the finishing details that turn an ordinary room into a polished retreat.
Whether you are planning a primary bath transformation, a guest bath update, or a refined powder room, our team guides the project from design through construction with careful planning and high-end execution. For the full range of our work, explore our residential design-build services.
Bathroom Remodeling in Glen Ellyn, IL Built Around Daily Life
Comfort, Storage, and Finish Working Together
A bathroom is the first room many of us use in the morning and the last at night, so small frustrations add up quickly. A vanity without enough drawers, a shower that feels cramped, or lighting that casts shadows across the mirror can all make the room harder to enjoy. A thoughtful remodel solves those problems at the root instead of covering them with new finishes.
We look at how the room flows, where each fixture belongs, how storage should function, and how materials, lighting, and ventilation support one another. That whole-room view is what separates a bathroom that looks good on the first day from one that still works beautifully years later.

Bathroom Remodeling Services We Provide
- Custom bathroom design to improve layout, comfort, and everyday function.
- High-end tile and flooring in materials such as porcelain, marble, and natural stone.
- Spa-style showers and soaking tubs designed for comfort, elegance, and daily use.
- Custom vanities and storage solutions including handcrafted Amish cabinetry.
- Premium fixtures and lighting that elevate both the look and usability of the room.
- Heated flooring and thoughtful upgrades that add comfort and refinement.
Whether your style leans timeless, transitional, or modern, our goal is a bathroom that feels beautifully finished and genuinely suited to your home.
Bathroom Types We Remodel
Each bathroom in the home plays a different role, so the design priorities change from room to room. The table below shows how we typically approach each type.
| Bathroom Type | Common Goals | Upgrades to Consider |
|---|---|---|
| Primary bath | A calm, spacious retreat with room for two to get ready comfortably | Spa-style shower, soaking tub, dual vanity, heated flooring, layered lighting |
| Guest bath | A welcoming, durable room that handles frequent use | Easy-care tile, a custom vanity with real storage, quality fixtures |
| Powder room | A memorable small space for visitors | Statement vanity, decorative lighting, refined wall and floor finishes |
| Smaller bathroom | More storage and light without losing floor space | Custom-sized cabinetry, frameless glass, smart lighting placement |
Handcrafted Amish Cabinets
One of the standout details in our bathroom work is handcrafted Amish cabinetry. Custom-built vanities and storage pieces offer a level of craftsmanship, fit, and design flexibility that off-the-shelf options rarely match. Because each piece is built to the dimensions of your room, the finished bathroom feels intentional and complete rather than assembled from stock parts.


Why Homeowners Choose Amish Cabinets for Bathrooms
- Superior craftsmanship built by hand for better detail, stronger construction, and lasting performance.
- Custom sizing and finish options that let the vanity and storage suit the room and the home’s style.
- Long-term durability that holds up better than many mass-produced cabinet options.
- Smarter storage design so daily-use items, linens, and personal care products are organized cleanly and efficiently.
What a Better Bathroom Layout Can Improve
More Comfort, Better Storage, and a Calmer Routine
Many bathroom remodels succeed because they solve problems homeowners have worked around for years. Limited vanity storage, a tight shower, poor lighting, awkward fixture placement, and wasted square footage can all make the room less comfortable than it should be.
A remodel is your chance to improve organization, circulation, and visual cohesion in a room you use every day. In some homes that means reworking fixtures and finishes. In others it calls for a larger plan that borrows space from an adjacent room, and sometimes a home addition is the right way to gain the square footage a better layout needs.
Planning a Bathroom Remodel: Decisions That Shape the Result
The choices you make before construction starts have more influence on the outcome than any single finish. These are the decisions we work through with homeowners during planning.
Showers, Tubs, and Waterproofing
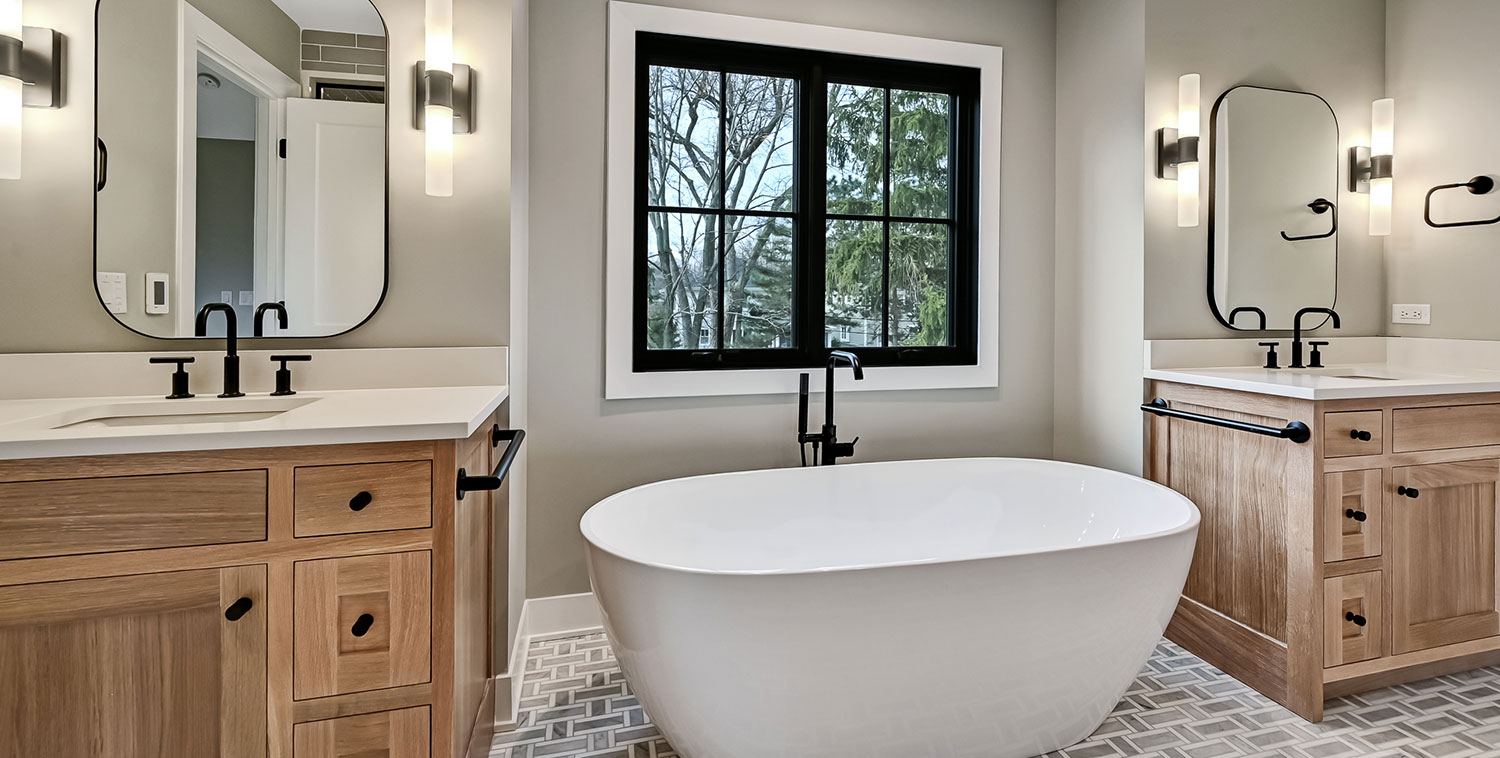
Deciding between a larger shower, a soaking tub, or both is usually the biggest layout choice in the room. A walk-in shower opens up the space and simplifies daily use, while a freestanding tub creates a focal point for homeowners who value a long soak. Whatever you choose, the waterproofing behind the tile matters as much as the tile itself, because a well-sealed assembly protects the structure of your home for decades.
Lighting, Ventilation, and Heated Flooring
Good bathroom lighting is layered: bright, even light at the mirror for grooming, softer ambient light for evenings, and accent light to show off tile or stone. Proper ventilation keeps moisture from damaging finishes and cabinetry, so the fan should be sized and placed for the room. Radiant heated flooring is a comfort upgrade that many homeowners find they use every cold morning, and it is far easier to install during a remodel than afterward.
Materials That Look Good and Last
Porcelain, marble, and natural stone each bring a different character, maintenance routine, and price range. Porcelain is dense and forgiving in busy bathrooms, while marble and natural stone offer depth and variation that many homeowners treasure. We help you match material choices to how the room is used and how much upkeep you want to take on. If you are coordinating a bathroom with other interior upgrades, a refined kitchen renovation can carry the same level of detail through the rest of the home.
What Homeowners and Buyers Say About Bathroom Remodels
Why Bathroom Renovations Rank So High for Satisfaction
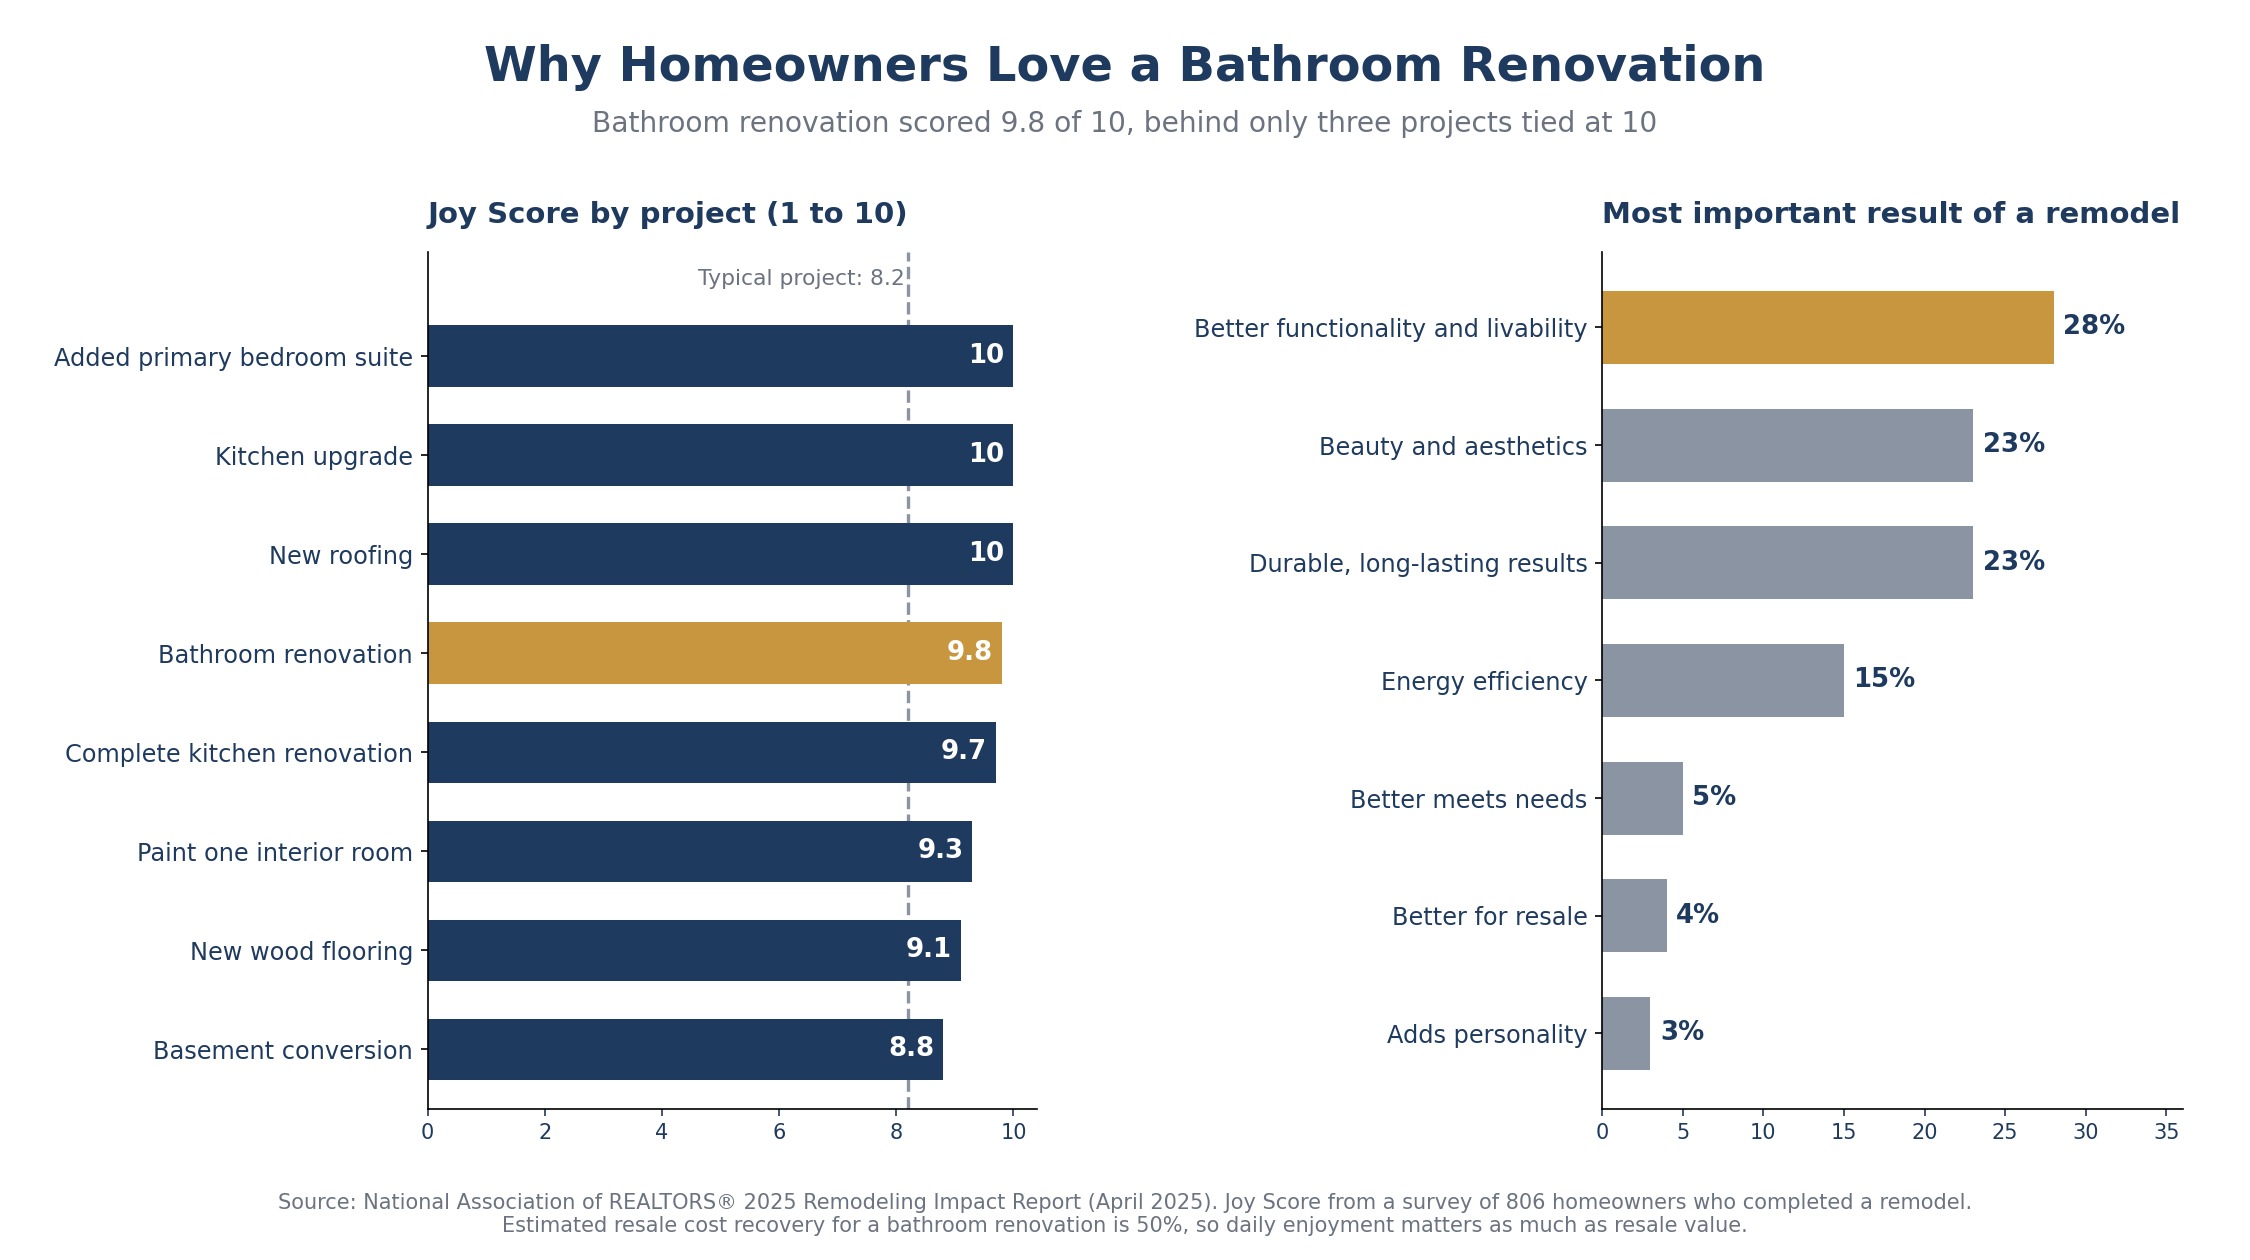
Homeowners consistently report that a bathroom renovation is worth it for how it feels to live with. In NAR’s 2025 Remodeling Impact Report, bathroom renovation earned a Joy Score of 9.8 out of 10. Only three projects scored higher, each at a perfect 10: an added primary bedroom suite, a kitchen upgrade, and new roofing. The typical project scored 8.2.
The same report asked what mattered most about the finished result. Better functionality and livability came first at 28%, with beauty and durability tied at 23% each. Resale value was a primary goal for only 4% of homeowners, and the report estimates that a bathroom renovation recovers about 50% of its cost at resale, so the case for a remodel rests on daily comfort and long-term use more than on a sale price.
The Bathroom Features Buyers Rate Highest
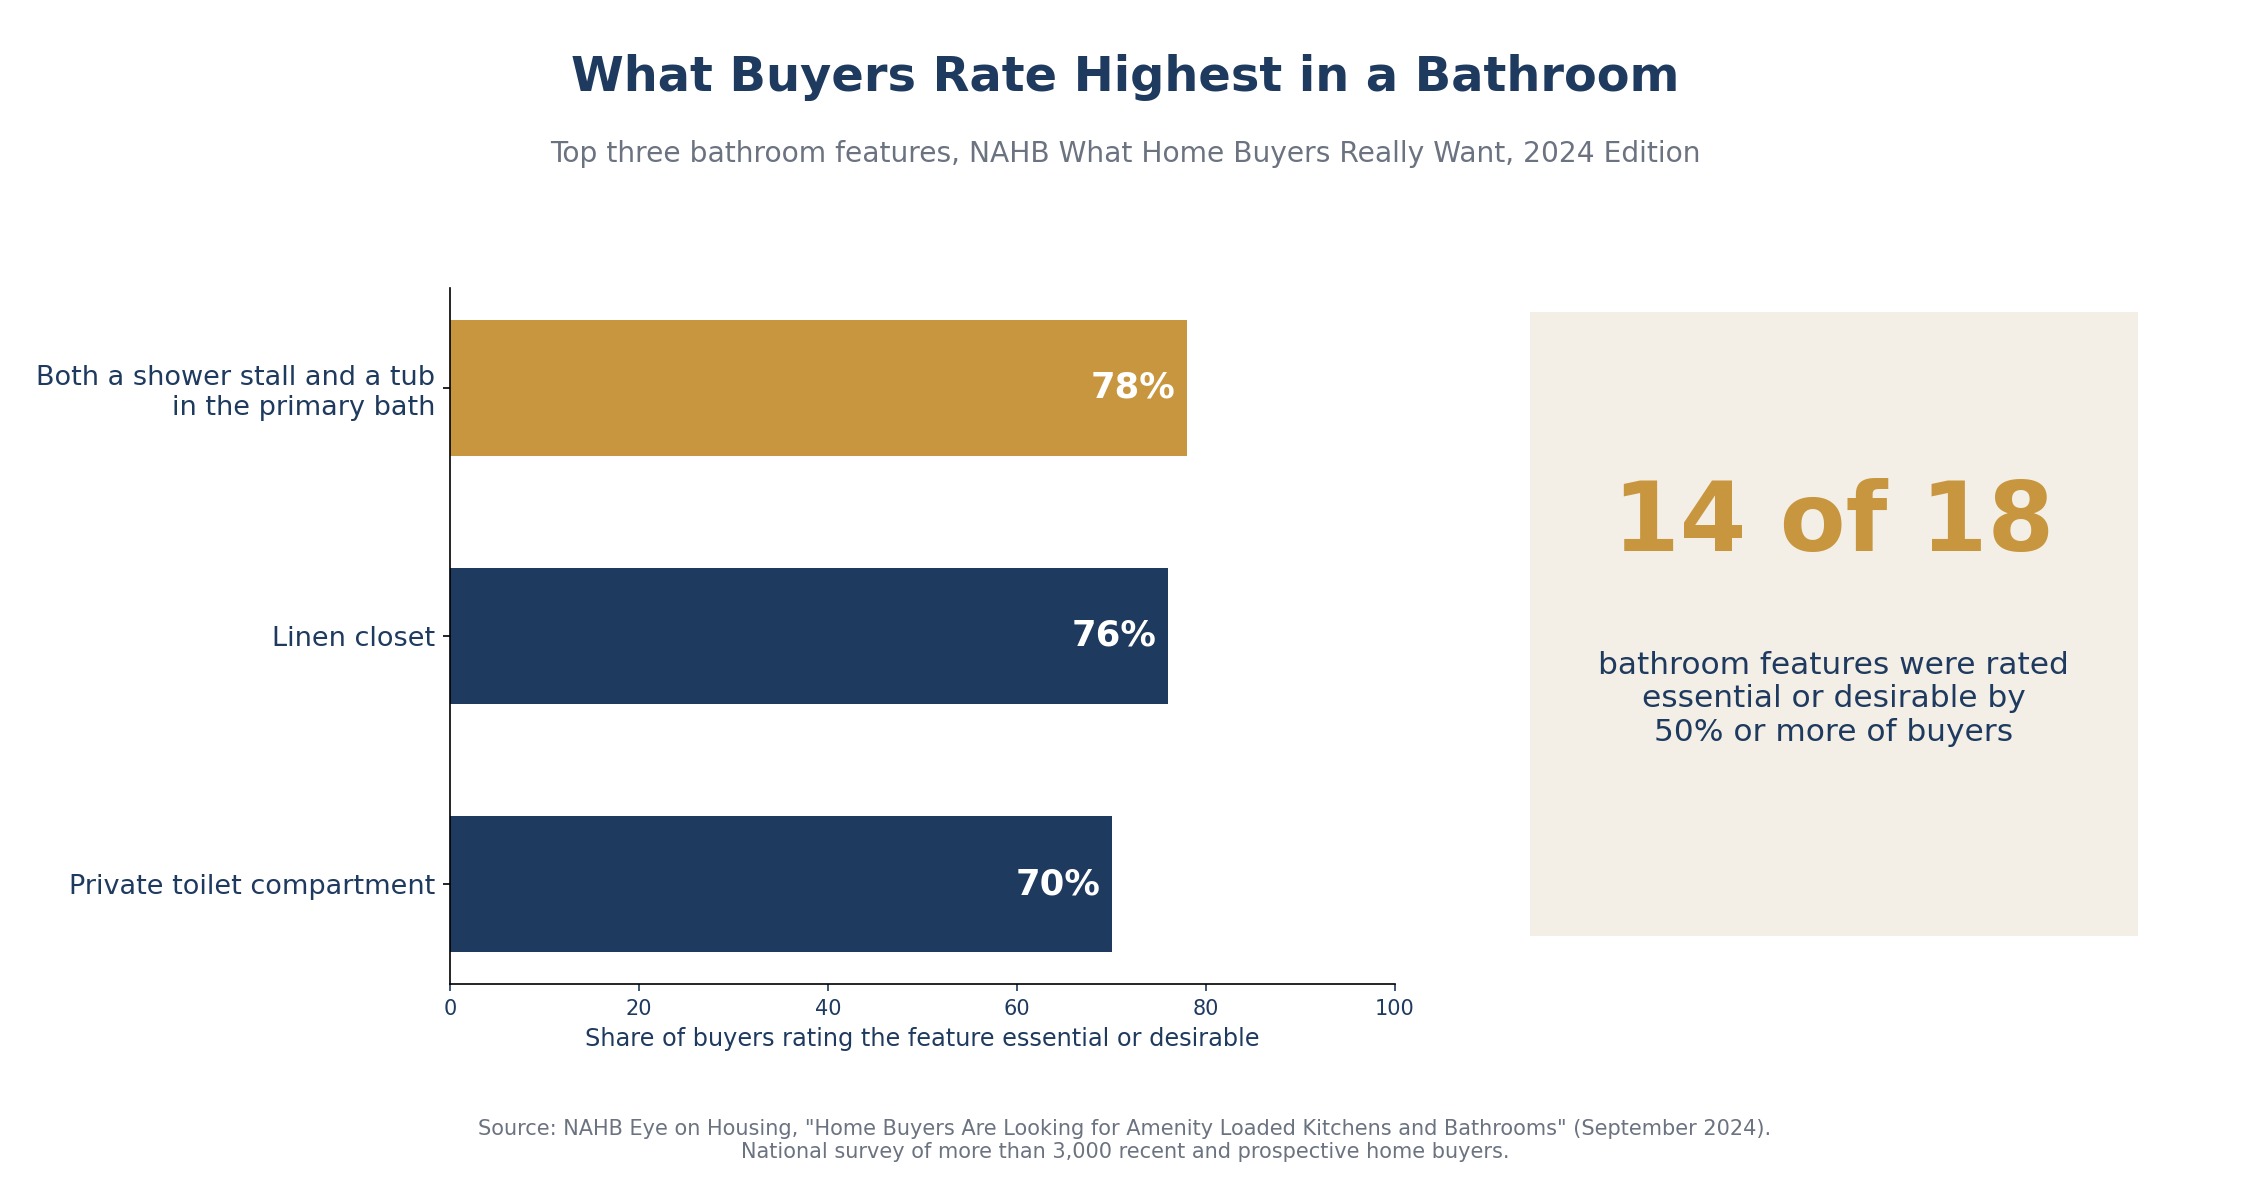
Buyer research points to the same priorities we plan around. In NAHB’s 2024 What Home Buyers Really Want survey, the top-rated bathroom features were both a shower stall and a tub in the primary bath at 78%, a linen closet at 76%, and a private toilet compartment at 70%. Fourteen of the 18 bathroom features tested were rated essential or desirable by at least half of buyers.
The pattern is clear: primary bath layout and smart storage carry real weight. That is why we spend time on fixture placement and custom storage before we choose a single tile.
Why Homeowners Choose Rite-Way Custom Homes for Bathroom Remodeling
Decades of Remodeling Experience
Since 1990, we have helped homeowners improve their homes with thoughtful planning, strong craftsmanship, and a process built around quality and communication.
Personalized Design Decisions
Every bathroom is planned around the home, the homeowner’s style, and the functional priorities that matter most to the finished result.
High-End Materials and Lasting Craftsmanship
We focus on refined finishes, durable materials, and installation quality that supports both beauty and long-term performance.
Organized Start-to-Finish Process
We coordinate planning, selections, construction, and detail work so the project feels streamlined and easy to follow from beginning to end.
Local Experience in Glen Ellyn and Nearby Wheaton
We work with homeowners in Glen Ellyn and nearby Wheaton who want a remodel that feels polished, functional, and well suited to the character of the home.
Our Bathroom Remodeling Process
We use a design-build process that keeps layout planning, material selections, construction, and finishing aligned from the first conversation to the final walkthrough.
1
Consultation and Planning
- We discuss your goals, how you want the bathroom to function, and the features that matter most.
- We review layout options, storage needs, material preferences, and overall project direction.
- We establish a realistic budget framework and project timeline.
2
Custom Design and Material Selection
- We shape the room through layout planning, finish coordination, fixture choices, and storage design.
- We help select tile, countertops, cabinetry, lighting, plumbing fixtures, and other detailing elements.
- When the bathroom is part of a broader project, our concept design process helps define the bigger plan.
3
Remodeling and Construction
- Work typically moves from demolition to rough plumbing and electrical, then waterproofing, tile, cabinetry, fixtures, and final finishes.
- Our team keeps the process organized and communication clear throughout the build.
- For local permit and building guidance, homeowners can review the official Glen Ellyn Building Division resources.
4
Final Walkthrough and Completion
- We review the finished bathroom with you to confirm the details, finishes, and function meet expectations.
- The completed space is polished, comfortable, and ready for daily use.
Bathroom Remodeling for Glen Ellyn and Nearby Wheaton
Why Bathroom Remodeling in Glen Ellyn, IL Calls for Careful Planning
Established neighborhoods are home to houses built in many different eras, so plumbing routes, framing, and room proportions vary from one home to the next. That is why a Glen Ellyn bathroom often calls for more than a finish refresh. Homeowners want better storage, more comfortable shower and tub arrangements, improved lighting, and a design that matches the quality of the rest of the house.
We work with homeowners in Glen Ellyn and nearby Wheaton to create bathrooms that feel more comfortable, more refined, and more functional day after day. Browse our project gallery to see the level of detail we bring to each room.
Every project starts with a conversation about how you live, and it is led by the people behind the work, who stay involved from planning through the final walkthrough.
If your plans extend beyond one room, a basement renovation can bring the same craftsmanship to the lower level of your home.
Frequently Asked Questions
Do you remodel primary bathrooms, guest baths, and powder rooms?
Yes. Rite-Way Custom Homes remodels a range of bathroom types, from large primary suites to guest bathrooms and smaller powder rooms.
Can you include custom vanities and storage?
Yes. Custom vanities and handcrafted Amish cabinetry are a strong option for homeowners who want better fit, better storage, and a more tailored finished look.
Can a bathroom remodel be part of a larger home project?
Yes. A bathroom remodel can be part of a broader renovation, interior redesign, or addition plan, and we coordinate the bathroom with the surrounding work so the design stays consistent.
Do you work in both Glen Ellyn and Wheaton?
Yes. Rite-Way Custom Homes works with homeowners in Glen Ellyn, Illinois and nearby Wheaton on bathroom remodeling and other residential design-build projects.
How long does a bathroom remodel take?
Timing depends on the size of the room, the scope of the layout changes, permit requirements, and how long your selected materials take to arrive. Custom cabinetry and specialty tile often have the longest lead times, so we build the schedule during planning and update you as the work progresses.
Is a permit required for a bathroom remodel?
It depends on the scope. Projects that move plumbing, change electrical, or alter the layout commonly require permits, while a simple finish update may not. We handle the permit process as part of the project, and homeowners can confirm local requirements with the municipal building department.
What should I decide before the remodel starts?
The most helpful early decisions are how the room should function, whether you want a shower, a tub, or both, how much storage you need, and your budget framework. Finish selections can follow, but layout choices should be settled before construction begins.
Which comfort upgrades are most popular in a bathroom remodel?
Homeowners often ask for spa-style showers, soaking tubs, heated flooring, better lighting, and custom vanity storage. We help you weigh each upgrade against your budget and how you use the room.
Start Your Bathroom Remodeling Project
If you are ready to improve your bathroom with better design, stronger function, and high-end craftsmanship, Rite-Way Custom Homes is ready to help. We combine thoughtful planning, premium materials, and detailed execution to create bathrooms that feel comfortable, refined, and built to last.
Call (630) 790-8144 or contact us online to schedule your consultation.