

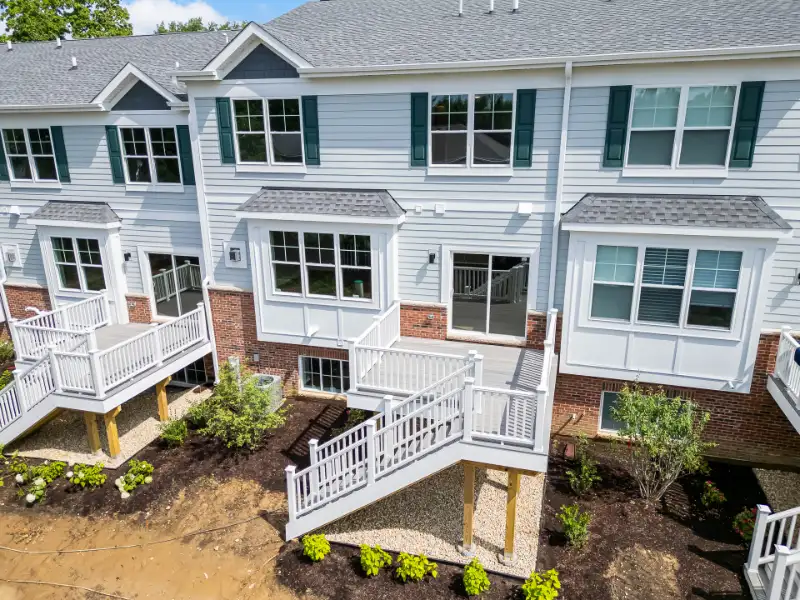
Attached living carries a common myth: sharing walls with neighbors means giving up the grand scale and quiet sanctuary of a detached estate. For buyers moving from large single-family homes, that concern is legitimate and worth taking seriously. The good news is that thoughtful luxury townhome design treats space, privacy, and quiet as engineering problems with proven solutions, so an attached home can feel every bit as generous and secluded as a standalone residence.
How Luxury Townhome Design Creates a Greater Sense of Space
Achieving an expansive feel in an attached home starts with architecture that prioritizes vertical volume over raw floor area. Square footage tells you how much space exists on paper. Volume tells you how that space registers the moment you walk through the front door.
Why Volume Matters More Than Square Footage
A room with generous ceiling height and unobstructed sightlines reads as larger than a room with more square footage but a compressed, cluttered visual field. This is spatial psychology at work, and it is one of the most powerful tools available in modern townhome construction.
Think of your home like a gallery: the eye travels upward along clean lines, making each room feel taller than it is. When a builder removes unnecessary walls, aligns doorways to create unbroken visual corridors, and introduces architectural details that draw the gaze vertically, the result is a residence that feels considerably larger than its physical dimensions suggest.
Research supports the effect. University of Minnesota and University of British Columbia researchers found that a higher ceiling primes concepts of freedom, while a lower ceiling primes concepts of confinement, and that people in a 10-foot room tended to think more freely and abstractly than people in an 8-foot room.
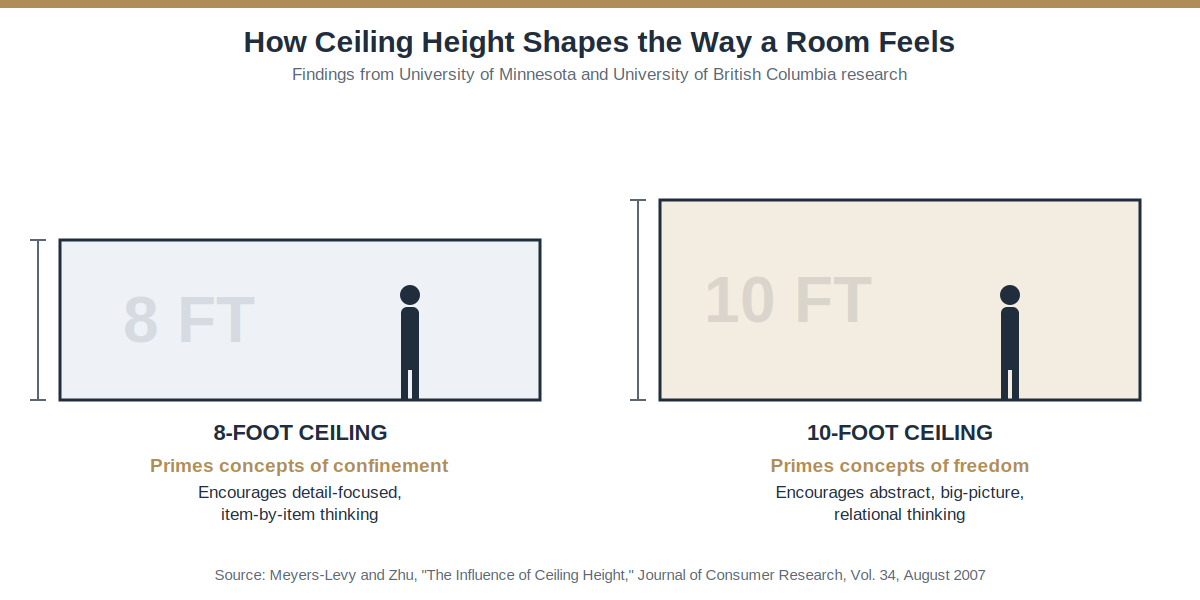
Source: Meyers-Levy and Zhu, Journal of Consumer Research, 2007
For downsizers leaving a larger estate, the fear of feeling confined is real. Precision in architectural design addresses it directly by leveraging vertical volume, strategic window placement, and open circulation paths. The goal is not to disguise the footprint but to shape every element so the space you do have is experienced at its fullest.
Using Light, Sightlines, and Ceiling Height to Open Up an Attached Home
Natural light is the single most powerful spatial amplifier available to a residential architect. Rooms flooded with daylight feel airy and boundless, while the same room with poor light reads as cramped regardless of its actual size. The right ratio of glass to wall surface depends on orientation, neighboring structures, and privacy requirements, so it is always a design judgment rather than a formula.
- Generous window-to-wall ratios: Glazing on end walls maximizes daylight and visually expands the boundaries of each room.
- Central light wells and skylights: Light sources above open stairwells pull daylight deep into the core of a multi-story layout, brightening spaces that would otherwise feel dim.
- Unobstructed visual corridors: Aligned interior doorways and glass railings let sightlines run from the front to the back of the home, creating depth that multiplies perceived space.
- Elevated ceiling heights: Vertical volume communicates openness in a way that horizontal square footage alone cannot match.
Natural Light and Everyday Comfort
Homes filled with daylight and long, clear sightlines simply feel better to live in. Designing for that effect is not an aesthetic indulgence. It is a functional decision that shapes how you experience your home every single day, from the first coffee in the morning to the last light at dusk.
Want a deeper look at layout strategy, daylighting, and privacy planning? Our free guide shares expert tips for designing a custom home from the first sketch.
Floor Plan Choices That Improve Openness and Flow
The layout of your home dictates how naturally you move through it day to day. Standard townhomes often feel narrow because rigid, compartmentalized rooms block light and restrict movement. The hallway becomes a bottleneck, and the living areas feel like isolated cells rather than one connected whole.
Spacious layouts depend on easy movement, so high-traffic areas stay open and fluid. Modern plans connect living, dining, and kitchen areas into a cohesive, breathable environment where movement feels effortless. Settling these decisions early, during a thoughtful concept design process, is what keeps a layout from feeling improvised later.
- Multi-level zoning: Active social areas on the main floor and quiet private suites above mirror how you use the home across the day.
- Open-riser staircases: Light and sightlines pass directly through the center of the home, removing visual weight from the vertical core.
- Indoor-outdoor extensions: Covered terraces, private courtyards, or rooftop decks visually double your living space and blur the line between inside and out.
- Dedicated storage zones: Walk-in pantries, mudrooms, and built-in drop zones keep daily clutter out of the main living areas.
Every one of these choices compounds. A home with good vertical volume, a well-zoned plan, and a real connection to outdoor space produces a lived experience that feels qualitatively different from a standard attached home.
Privacy Features That Matter in Attached Homes
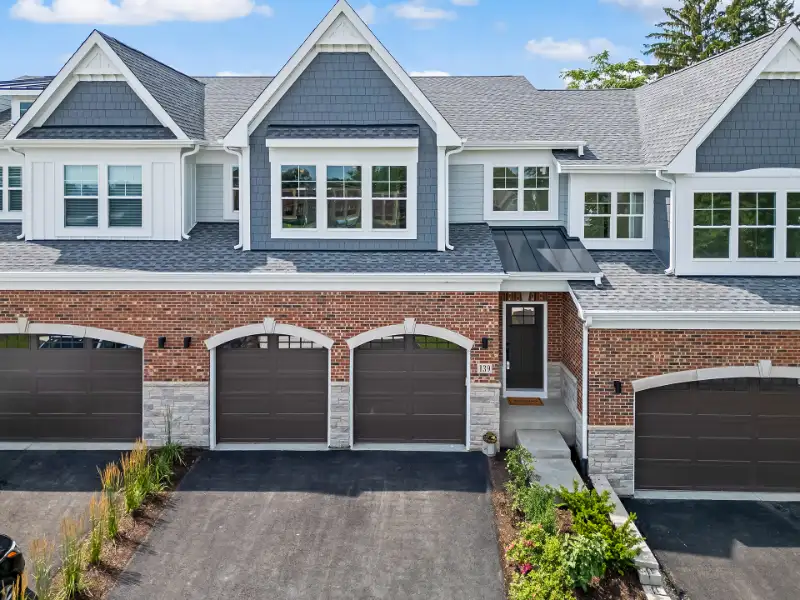
True luxury is defined as much by what you do not see or hear as by what you do. Creating privacy in an attached home requires a deliberate approach to site planning and exterior architecture from the earliest stages, rather than an afterthought applied through landscaping or window treatments once the structure is built. Strategic orientation of windows and outdoor living areas keeps your private spaces from overlooking neighboring properties, preserving peace without sacrificing daylight or outdoor connection.
Buyers of high-end residences expect their homes to feel like secluded retreats. In an attached configuration, that means offset entryways, private courtyards, and architectural projections that block lateral sightlines. When these elements are integrated from the start, the townhome feels detached from the world around it, not because the neighbors have disappeared, but because the architecture ensures your experience of the home never intersects with theirs. Our family-owned team plans these details with each client from day one.
- Offset front entries: Recessed or angled doorways prevent direct views from the street or neighboring porches and create an immediate sense of arrival.
- High-set and clerestory windows: Abundant daylight enters while living spaces stay shielded from outside eyes.
- Layered landscaping and masonry walls: Dense plantings and custom masonry create visual barriers around patios and soften sightlines.
- Smart security integration: Smart locks, controlled access, and integrated security systems give you full control over who enters your environment.
Luxury Townhome Design Strategies for Shared Walls
Shared walls should not mean shared noise. Proper construction creates walls that keep a neighbor’s television out of your living room, and the mechanics behind that result are well understood by experienced builders.
Luxury Townhome Design Details That Reduce Shared-Wall Noise
High-end townhome construction does not rely on a standard single-layer drywall assembly. Instead, it uses independent double-wall framing, where each unit’s wall is physically separated from its neighbor’s by an air gap. That gap is the critical variable. Sound travels as vibration through solid material, and an air gap interrupts the transmission path before the vibration reaches the adjacent framing.
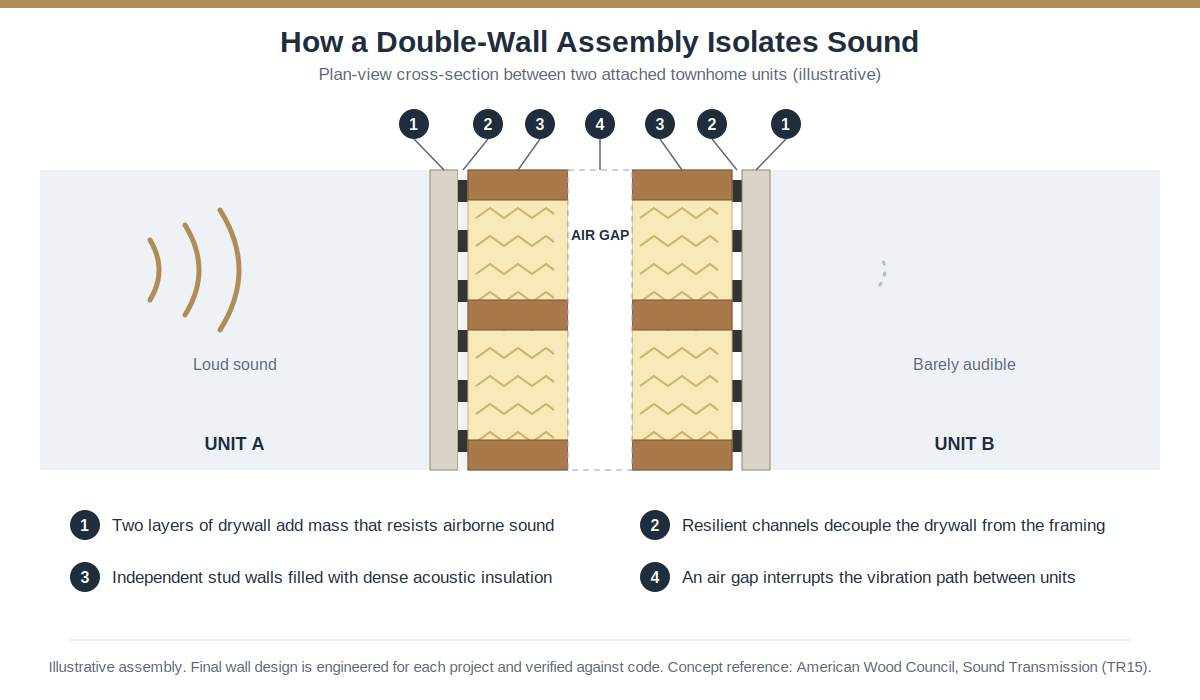
Concept reference: American Wood Council, Sound Transmission (TR15)
Beyond the air gap, resilient channels, which are metal strips that decouple the drywall from the framing, absorb residual vibration before it reaches the wall surface. Dense acoustic insulation fills the cavity on both sides. The result performs not because of a single material but because of a layered system in which each component addresses a different path of sound transmission. That is the difference between a wall that muffles noise and one that genuinely isolates it.
What Building Codes Require Between Units
The International Building Code sets a clear floor for sound isolation between dwelling units. Walls and floor-ceiling assemblies must reach a Sound Transmission Class of at least 50 when lab tested, or a Normalized Noise Isolation Class of at least 45 when tested in the finished building. Floors must also meet impact ratings. You can review the requirements in Chapter 12 of the International Building Code.
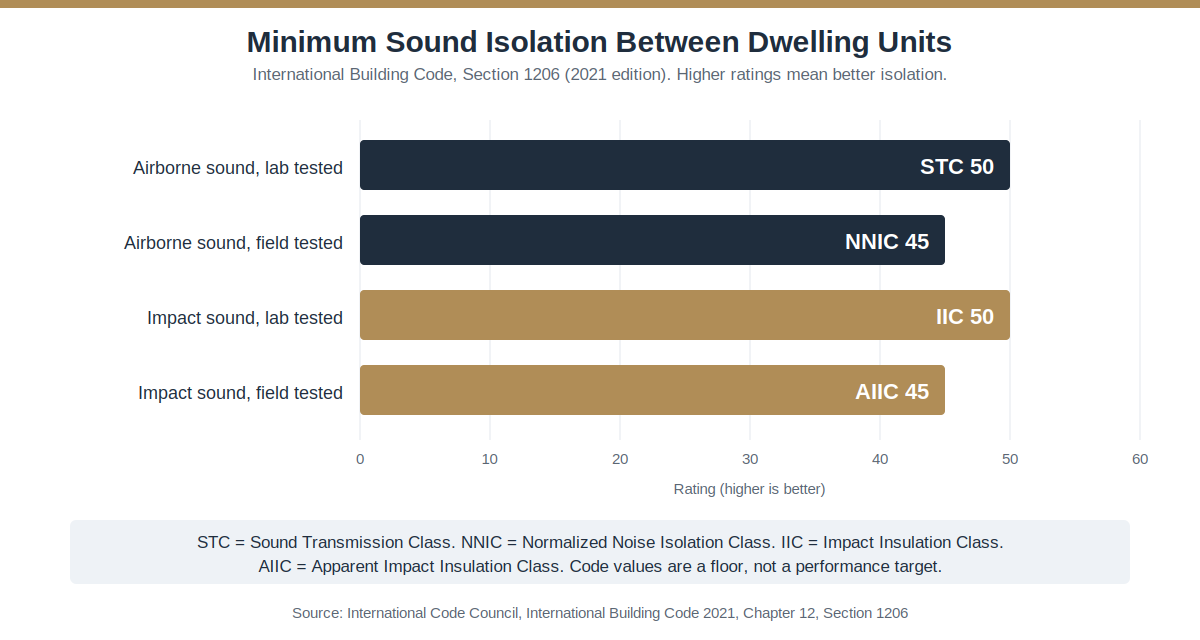
Source: International Code Council, International Building Code 2021, Section 1206
Code values are a minimum, not a finish line. A margin above the minimum is a sensible goal for any residence at this level, and it starts with the wall design, continues through careful detailing around outlets and penetrations, and ends with construction quality on site. To discuss how advanced acoustic engineering fits your project, request a personalized consultation with our team.
Storage and Zoning Ideas That Reduce Visual Clutter
Structural decisions lay the foundation for an open, quiet home, but how you organize and zone the interior determines how calm it feels day to day. Just like a well-organized closet, your home should have a place for everything so the space feels settled rather than perpetually in motion. Visual clutter is one of the most underestimated contributors to the feeling of confinement. A room with generous dimensions but no dedicated storage for everyday objects reads as smaller and more chaotic than a space where everything has a home.
In a thoughtfully planned townhome, storage is not carved out of leftover square footage. It is an integrated part of the architectural program.
- Built-in cabinetry: Custom millwork along underused wall runs adds capacity without adding visual weight.
- Concealed mechanical spaces: Utility equipment is tucked away from the rooms where you spend your time.
- Mudroom and drop-zone areas: Entry storage catches shoes, bags, and packages before they reach the main living areas.
- Grouped utility functions: Laundry, storage, and mechanical needs sit together, creating a clear separation between the working parts of the house and the living parts.
There is also a practical dimension. In an attached home where outdoor storage is limited, interior storage planning carries more weight than it does in a detached house with a full basement and a three-car garage. Builders who understand that constraint from the outset can allocate storage intelligently across every level, so the absence of a sprawling garage never registers as a loss. If you are weighing a ground-up residence, our custom home building process shows how these decisions are coordinated from the first drawing to the final walkthrough.
Space and Privacy Features at a Glance
| Design Feature | How It Adds Space | How It Adds Privacy or Quiet |
|---|---|---|
| Elevated ceiling heights | Increases vertical volume and perceived openness | Supports separation of social and private levels |
| Offset or recessed entries | Creates a defined arrival sequence | Blocks direct views from the street and neighboring porches |
| Open-riser staircases | Lets light and sightlines pass through the core | Keeps upper-level suites visually separate |
| Double-wall framing with air gap | Keeps living areas calm and free of noise intrusion | Interrupts sound transmission between units |
| Private courtyards and terraces | Extends living space outdoors | Shields outdoor areas from lateral sightlines |
| Integrated storage | Reduces visual clutter in living areas | Keeps utility functions out of social spaces |
Questions to Ask a Builder Before You Commit
Not every attached home is designed with the same care. Before choosing a builder, ask questions that reveal how seriously they treat space, privacy, and sound:
- How is the shared wall framed, and is there an air gap between the two wall structures?
- What sound isolation rating does the wall assembly target, and how is it verified?
- How are entries, windows, and outdoor areas oriented to protect privacy?
- What ceiling heights are planned on each level?
- Where will daily storage live so the main living areas stay uncluttered?
- Who coordinates architecture, engineering, and construction so details are not lost between teams?
Clear, specific answers are a strong sign that a builder understands the difference between an attached home that merely meets code and one that lives like an estate.
Frequently Asked Questions About Luxury Townhomes
Why are townhouses harder to sell?
Standard townhouses can face resale friction when buyers worry about association fees, restrictive covenants, or shared-wall noise. Thoughtful luxury townhome design reduces the noise and privacy concerns at the source, through independent wall systems, offset entries, and private outdoor space. That makes the home easier to see as a premium residence rather than a compromise, and buyers who understand the construction quality tend to recognize the difference quickly.
What is the best luxurious house design?
There is no single answer, and any builder who says otherwise is oversimplifying. The designs that consistently earn the strongest response prioritize open, light-filled layouts, tall ceilings, integrated indoor-outdoor transitions, and high-end natural materials used with restraint. A custom luxury townhome can include every one of these elements. The configuration is different from a standalone estate, but the experience does not have to be.
What is a fancy name for a townhouse?
Depending on architectural style and regional history, sophisticated terms include “row house,” “terrace house,” “maisonette,” and “brownstone.” Each carries its own geographic and historical associations, but all describe the same basic type: a multi-story attached residence with its own private entrance.
What are the disadvantages of living in a townhouse?
Traditional drawbacks include limited yard space, shared-wall noise, and less exterior autonomy. In luxury townhome design, each is addressed directly. Private terraces and courtyards stand in for a yard, double-wall acoustic systems tackle the noise concern, and association-managed exterior maintenance, where it applies, removes routine upkeep. The trade-offs that define a standard townhouse are largely design problems, and design problems have design solutions.
How much sound should a townhome wall block?
The International Building Code requires walls between dwelling units to reach a Sound Transmission Class of at least 50 when lab tested, or a Normalized Noise Isolation Class of at least 45 when field tested. Those numbers are a minimum. A margin above the minimum is a sensible goal for a luxury residence.
Design a Townhome That Lives Like an Estate
Choosing a luxury townhome does not mean accepting a smaller life. It means living better. Through advanced acoustic engineering, strategic floor plan choices, and a deep understanding of spatial psychology, a custom-built townhome becomes a quiet, expansive sanctuary calibrated to your lifestyle. The buyers who discover this tend to stop thinking of it as a compromise and start thinking of it as a preference: a home with the scale and serenity they want, without the maintenance burden they were ready to leave behind.
To take the next step toward a home that balances open, light-filled spaces with absolute privacy, explore our full range of building and remodeling services. Rite-Way Custom Homes is ready to bring your vision to life.