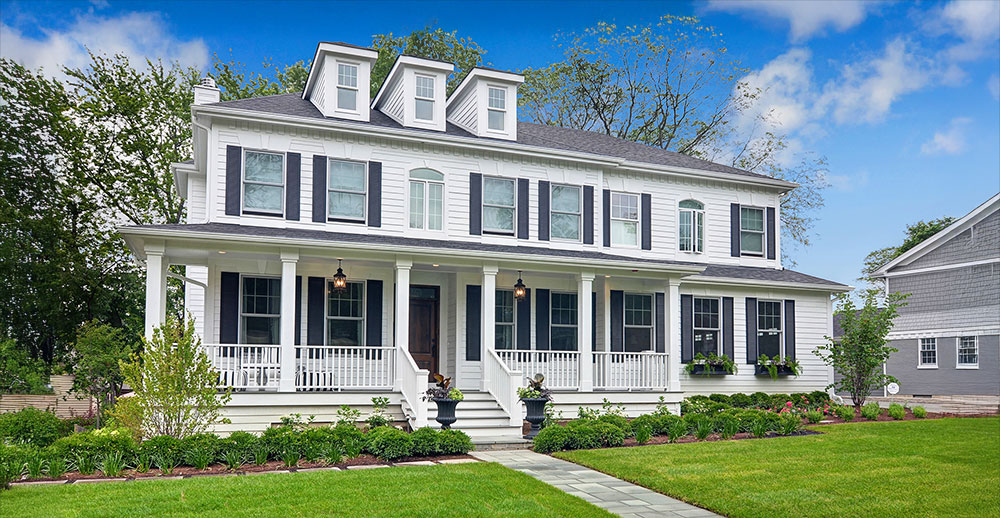
Building a custom home, completing a major renovation, or adding substantial living space involves many interconnected decisions. Having the home design build process explained clearly can help homeowners understand what to expect, how decisions are made, and why working with one coordinated team can make the experience more efficient. The design-build approach combines design, planning, budgeting, permitting, and construction under a unified process. Instead of managing separate architects, designers, engineers, and contractors independently, homeowners work with a team that collaborates from the earliest concepts through final completion.
What Is the Design-Build Approach?
Design-build is a project delivery method in which one company or coordinated team manages both the design and construction portions of a project. This differs from the traditional design-bid-build model, where an architect completes the plans before contractors submit bids. Under the traditional model, the designer and builder may have limited communication until construction is about to begin.
With design-build, the builder participates in the planning process from the start. This allows the design team to evaluate construction methods, material availability, scheduling considerations, and budget implications while the plans are still being developed. The result is a more collaborative process in which design goals and practical construction requirements are considered together. According to the National Association of Home Builders, this integrated delivery method has become increasingly common for complex residential projects.
For luxury custom homes and major renovations, this collaboration can be especially valuable. High-end residential projects often involve complex architecture, specialized materials, custom millwork, sophisticated mechanical systems, and carefully coordinated interior details. Early communication among all parties helps reduce surprises and keeps the project aligned with the homeowner’s priorities.
Step 1: Initial Consultation and Project Discovery
The first step is an introductory meeting with the design-build team. This conversation allows the builder to learn about the homeowner’s vision, lifestyle, property, priorities, and general expectations. It also allows the homeowner to learn about the company’s experience, communication style, process, and approach to craftsmanship.
During the initial consultation, the team may discuss:
- Whether the project is a new custom home, addition, or renovation
- The preferred architectural style
- The homeowner’s functional needs
- Desired square footage
- Important rooms and features
- The condition or location of the property
- General budget expectations
- Preferred timing
- Long-term plans for the home
Homeowners do not need to have every detail determined at this stage. The purpose is to establish the broad scope of the project and determine whether the design-build team is a good fit. For a renovation or addition, the builder may also ask about existing problems in the home, such as limited space, an outdated layout, insufficient storage, or poor connections between indoor and outdoor areas.
Step 2: Property and Existing-Condition Evaluation
After the initial conversation, the design-build team evaluates the property. For a new custom home, this may include reviewing the lot, zoning requirements, setbacks, topography, utilities, drainage, access, and neighborhood guidelines. The team may also consider how the home can be positioned to take advantage of natural light, views, privacy, and outdoor living opportunities.
For additions and major renovations, the evaluation typically includes a close inspection of the existing home. The builder may examine the foundation, framing, roofing, plumbing, electrical systems, heating and cooling equipment, and structural conditions. Measurements and photographs may also be taken to document the current layout.
This step helps identify constraints that could influence the design. For example, an addition may require structural reinforcement, utility relocation, or updates to older systems. Identifying these conditions early allows the design team to create a more realistic plan and budget.
Step 3: Establishing the Project Program
The project program is a detailed list of the spaces, features, and performance goals that the design must address. It converts the homeowner’s ideas into a more organized set of requirements.
For a new luxury home, the program may include:
- Number and size of bedrooms
- Primary suite features
- Kitchen layout and appliance needs
- Home office requirements
- Formal and informal entertaining spaces
- Mudroom and laundry areas
- Fitness or wellness rooms
- Wine storage
- Finished basement spaces
- Garage size and configuration
- Outdoor kitchens, patios, or screened rooms
- Smart-home technology
- Energy-efficiency goals
- Accessibility or aging-in-place considerations
For a renovation, the program may focus on improving flow, enlarging specific rooms, creating additional storage, updating finishes, or adapting the home to changing family needs. A thorough project program gives the design team a clear foundation for developing the plans.
Step 4: Preliminary Budget Planning
Budget planning begins early in the design-build process. Rather than waiting until the plans are complete, the builder provides cost guidance as the design evolves. This allows the homeowner to understand how decisions related to square footage, architectural complexity, materials, systems, and site conditions may affect the overall investment.
At this stage, the budget is often presented as a preliminary range rather than a final contract amount. The range may include allowances or assumptions for major categories such as cabinetry, appliances, flooring, plumbing fixtures, lighting, landscaping, and specialty features.
Early budget discussions help the team prioritize the elements that matter most. If a homeowner values a highly detailed kitchen, custom millwork, expansive windows, and premium outdoor living spaces, the design and budget can be developed around those priorities. Value engineering can also occur before construction begins, when adjustments are easier and less disruptive.
Step 5: Conceptual Design
Once the project goals and preliminary budget are established, the design team begins creating initial concepts. These may include floor plans, exterior elevations, site layouts, sketches, and three-dimensional renderings.
Conceptual design focuses on major decisions such as:
- Room placement
- Traffic flow
- Overall size
- Relationship between indoor and outdoor spaces
- Architectural character
- Window placement
- Ceiling heights
- Rooflines
- Garage location
- Major exterior materials
Homeowners review the concepts and provide feedback. The design may go through several revisions as ideas are refined. This collaborative stage is important because it establishes the overall direction of the project before detailed construction documents are prepared.
Step 6: Design Development
During design development, the approved concept becomes more detailed. The team begins specifying materials, dimensions, structural requirements, building systems, and interior features. Engineers and specialty consultants may become involved depending on the complexity of the project.
Design development may address:
- Foundation and framing systems
- Plumbing and electrical layouts
- Heating, cooling, and ventilation
- Window and door selections
- Roofing materials
- Exterior cladding
- Cabinetry plans
- Stair and railing designs
- Fireplace details
- Ceiling treatments
- Built-in storage
- Interior trim and millwork
- Lighting plans
- Flooring and tile layouts
The builder continues reviewing the design for constructability and cost. This ongoing input helps ensure that the design can be built efficiently without compromising the homeowner’s vision.
Step 7: Interior Selections and Finish Coordination
Material and finish selections are a significant part of any luxury home project. Depending on the company, homeowners may work with an in-house designer or a trusted interior design professional. The selection process is typically organized into categories and scheduled to prevent delays.
Choices may include:
- Cabinet styles and finishes
- Countertop materials
- Plumbing fixtures
- Decorative lighting
- Flooring
- Tile
- Paint colors
- Hardware
- Interior doors
- Appliances
- Fireplace surrounds
- Closet systems
- Wall treatments
- Exterior finishes
A coordinated design-build process helps ensure that selections complement the architecture and fit within the established budget. It also allows the team to confirm lead times and place orders for specialized products well before they are needed on the jobsite.
Step 8: Construction Documents and Final Pricing
After the design is approved, the team prepares detailed construction documents. These drawings and specifications provide the information needed for permits, trade contractor pricing, material ordering, and construction.
The documents may include architectural plans, structural drawings, engineering details, electrical plans, plumbing layouts, mechanical information, interior elevations, and product specifications. The builder uses this information to develop a more precise project cost.
At this point, homeowners typically review a detailed proposal or construction agreement. The agreement may outline:
- Scope of work
- Project price or pricing structure
- Allowances
- Payment schedule
- Estimated construction timeline
- Change-order procedures
- Warranty information
- Responsibilities of each party
Careful documentation helps establish clear expectations before work begins.
Step 9: Permitting and Preconstruction Preparation
Before construction starts, the project must receive the required approvals. The design-build team generally coordinates the permit application process with the appropriate municipality. Depending on the location and scope, permits may be required for building, demolition, plumbing, electrical, mechanical, grading, or other work.
Preconstruction planning also includes developing the project schedule, confirming trade contractor availability, ordering long-lead materials, and establishing jobsite logistics. For renovations, the team may create a plan for protecting areas of the home that will remain occupied or untouched.
The preconstruction phase is essential because it prepares the project for an organized start. A detailed plan reduces uncertainty and helps trades, suppliers, and homeowners understand the upcoming sequence of work.
Step 10: Site Preparation and Construction
Construction begins with site preparation. For a new home, this may include clearing, excavation, utility work, grading, and foundation construction. For an addition or renovation, preparation may involve selective demolition, temporary supports, dust containment, and protection of existing finishes.
The construction sequence generally includes:
- Foundation work
- Structural framing
- Roofing
- Window and exterior door installation
- Plumbing, electrical, and mechanical rough-ins
- Insulation
- Drywall
- Interior trim
- Cabinetry
- Tile and flooring
- Painting
- Plumbing and electrical fixtures
- Exterior finishes
- Landscaping and hardscaping
The exact sequence varies depending on the project. Throughout construction, the project manager coordinates trades, monitors quality, tracks the schedule, and communicates with the homeowner.
Step 11: Ongoing Communication and Quality Control
Clear communication is one of the most important elements of a successful design-build project. Homeowners need regular updates regarding progress, upcoming decisions, schedule changes, and budget considerations.
A professional design-build team may provide updates through meetings, phone calls, emails, project management software, or written progress reports. Homeowners may also participate in scheduled walkthroughs at major construction milestones.
Quality control occurs throughout the project rather than only at the end. The builder reviews workmanship, verifies that materials match the specifications, and ensures that work complies with the plans and applicable codes. Any issues can then be addressed before later phases make corrections more difficult.
Step 12: Managing Changes During Construction
Even with careful planning, homeowners may decide to change certain features after construction begins. Unexpected site or structural conditions can also require modifications, particularly during renovations.
A formal change-order process documents:
- The requested change
- The reason for the change
- The cost impact
- The schedule impact
- Required approvals
Written change orders help prevent confusion and ensure that everyone understands how a decision affects the project. Homeowners can minimize unnecessary changes by making selections early and reviewing the plans carefully before construction starts.
Step 13: Final Walkthrough and Punch List
As construction nears completion, the builder performs detailed inspections and prepares the home for turnover. The homeowner participates in a final walkthrough to review the completed work.
During the walkthrough, the team creates a punch list of minor items that need correction or adjustment. These may include paint touch-ups, hardware adjustments, finish repairs, or final cleaning details. The builder coordinates the completion of these items before or shortly after occupancy, depending on the agreement.
Final inspections may also be required by the municipality before a certificate of occupancy is issued. The project cannot be considered fully complete until all required approvals have been received.
Step 14: Homeowner Orientation and Project Completion
The final stage includes introducing the homeowner to the home’s systems and features. The builder may explain how to operate heating and cooling equipment, smart-home controls, appliances, lighting systems, fireplaces, security features, and other specialized components.
Homeowners may also receive:
- Product manuals
- Warranty documents
- Maintenance recommendations
- Paint and finish information
- Subcontractor contacts
- Final plans or specifications
- Instructions for seasonal maintenance
A reputable builder remains available after completion to address warranty questions and help homeowners understand how to care for the property. This ongoing relationship can be especially valuable in a custom home with specialized systems and materials.
Benefits of the Home Design-Build Process
The design-build approach offers several advantages for homeowners undertaking complex residential projects. Bringing design and construction professionals together early creates a more integrated experience.
Potential benefits include:
- One primary point of responsibility
- Earlier and more accurate budget input
- Better coordination between design and construction
- Faster decision-making
- Fewer communication gaps
- Improved constructability
- More efficient scheduling
- Greater consistency from concept through completion
- A collaborative approach to problem-solving
The success of the process still depends on choosing an experienced team. Homeowners need a builder with strong design knowledge, reliable trade relationships, transparent communication, and a demonstrated commitment to quality.
Frequently Asked Questions
How long does the home design-build process take?
The timeline depends on the size, complexity, location, permitting requirements, and material selections. A major renovation may take several months, while a fully custom luxury home can require a year or longer from initial planning through completion.
When is the final project price determined?
Preliminary budget guidance begins early, but detailed pricing is typically finalized after the design, specifications, engineering, and major selections are sufficiently developed.
Can design-build be used for renovations and additions?
Yes. The process works well for new homes, luxury additions, whole-home renovations, kitchen expansions, primary suite additions, finished basements, and other substantial residential projects.
Do homeowners still have control over the design?
Yes. Design-build is collaborative. Homeowners provide input throughout the planning, design, material selection, and construction phases.
What happens if unexpected conditions are discovered?
The builder evaluates the condition, explains the available solutions, and documents any effect on cost or scheduling through the project’s change-order process.
Are architects and engineers involved in design-build projects?
They may be. The exact team depends on the project. Custom homes and structural renovations often require architectural, structural, civil, mechanical, or other professional expertise.
How can homeowners prepare for the design-build process?
Homeowners can begin by identifying their priorities, gathering inspiration, considering their long-term needs, establishing a realistic investment range, and choosing a builder with relevant experience.
What is the homeowner’s role during construction?
The homeowner reviews updates, approves selections, responds to questions, attends key meetings, and makes timely decisions. The builder manages daily construction activities and trade coordination.
Build or Transform Your Home With Rite-Way Custom Homes
A successful custom home or major renovation begins with a thoughtful process, experienced leadership, and close attention to every detail. At Rite-Way Custom Homes, we specialize in extraordinary custom homes, luxury additions, and major renovations for discerning homeowners. Whether you are planning to build your dream home from the ground up, expand your current living space, or transform an existing property with high-end renovations, our team can guide your project from the earliest design ideas through final construction.
For more than 30 years, we have built some of the most beautiful custom homes for our clients. Our commitment to quality, integrity, personalized service, expert craftsmanship, and careful project coordination has made us a trusted name in luxury home building. Contact us to begin creating a home that reflects your style, supports your lifestyle, and exceeds your expectations.
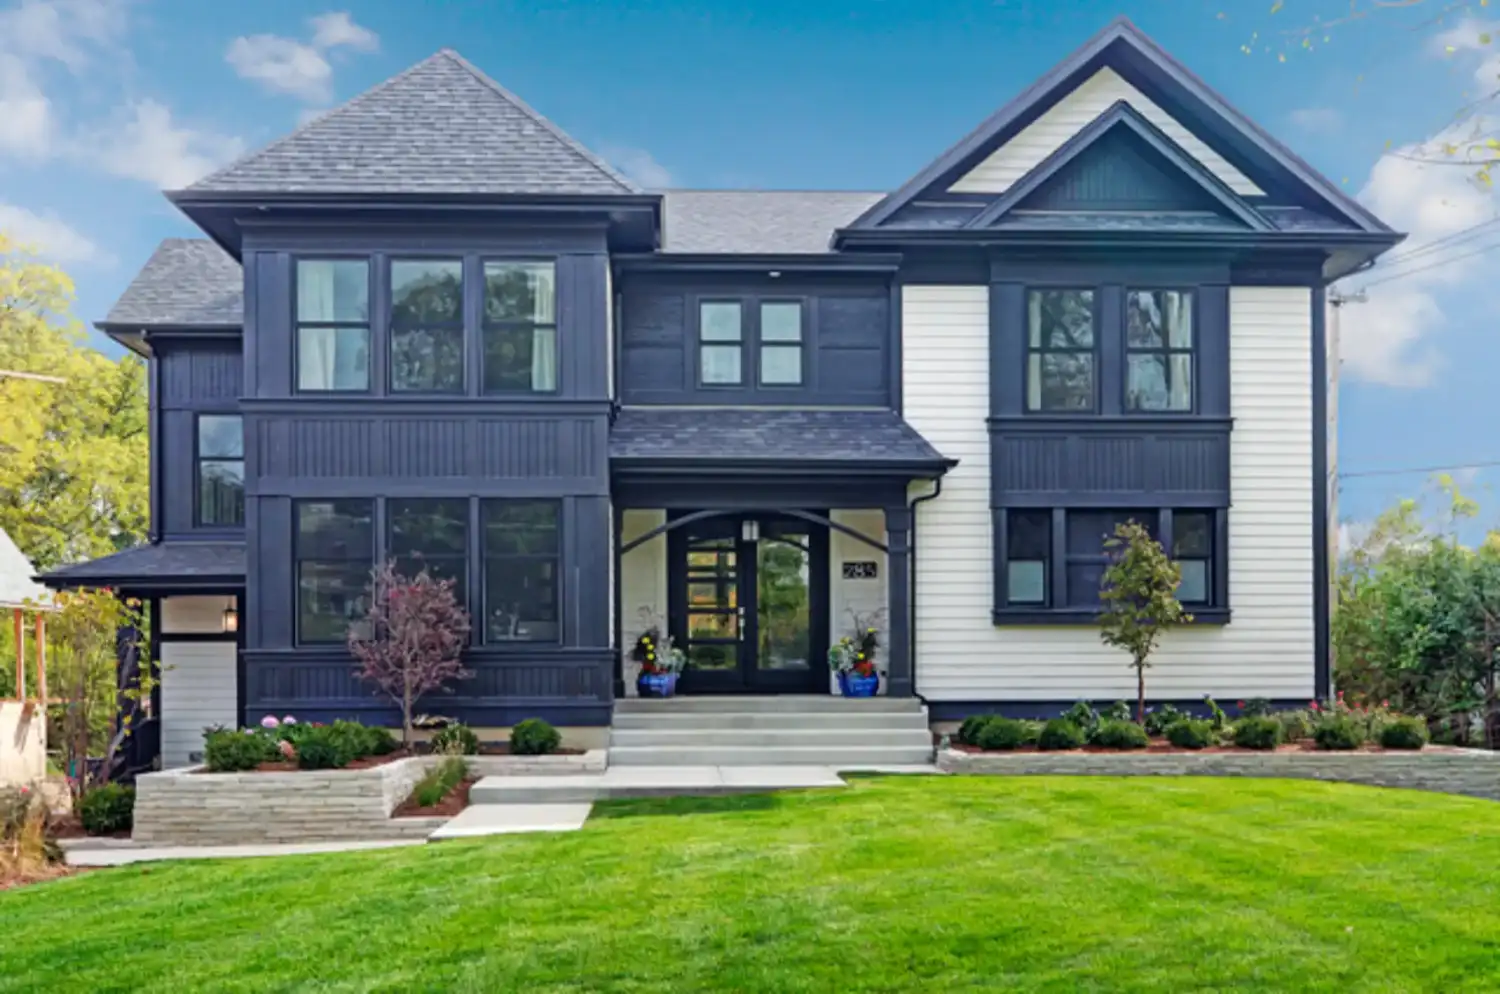
If you are planning to attend the Cavalcade of Homes in Northern Illinois, you can expect more than a casual weekend of home tours. This event is an opportunity to explore exceptional new construction, thoughtful floor plans, high-end finishes, innovative technology, and design ideas from some of the region’s most talented builders. Whether you are actively planning a custom home, considering a major renovation, or simply gathering inspiration for the future, the Cavalcade of Homes can help you see what is possible in today’s residential design and construction market.
For homeowners throughout the western suburbs of Chicago, events like the Cavalcade of Homes offer a valuable way to compare styles, evaluate craftsmanship, and better understand what makes one builder, floor plan, or design approach stand out from another. Before you visit, it is helpful to know how the event works, what to look for, and how to make the most of your time inside each home.
What Is the Cavalcade of Homes?
The Cavalcade of Homes is a home tour event that showcases newly built homes, custom residences, remodeling work, and design trends across Northern Illinois. Presented by the Northern Illinois Home Builders Association, the event gives visitors the opportunity to walk through featured homes and experience the latest ideas in architecture, interiors, construction quality, and lifestyle-focused design.
Unlike browsing photos online, touring a home in person allows you to experience the flow of a floor plan, the scale of rooms, the quality of finishes, and the way design choices work together. You can see how natural light enters a kitchen, how a primary suite feels in person, how outdoor living areas connect to indoor spaces, and how storage, technology, and layout decisions support daily life.
For anyone thinking about building or renovating, the event can be both educational and inspiring.
Why Homeowners Attend the Cavalcade of Homes
People visit the Cavalcade of Homes for many reasons. Some are ready to build and want to meet builders. Others are years away from starting a project but want to gather ideas. Many attendees simply enjoy seeing beautiful homes and learning about new design trends.
Common reasons to attend include:
- Exploring custom home design ideas
- Comparing builders and construction styles
- Seeing current kitchen, bath, and living space trends
- Gathering inspiration for renovations or additions
- Learning how floor plans function in real life
- Discovering new materials, fixtures, appliances, and finishes
- Understanding what luxury homebuyers are prioritizing
- Getting a better sense of budget, scope, and project possibilities
Even if you are not ready to start a home project immediately, the tour can help you clarify your preferences. You may discover that you prefer open-concept living, a more traditional layout, larger entertaining spaces, multi-purpose rooms, or a stronger connection between indoor and outdoor areas.
Check Event Dates, Times, and Ticket Details Before You Go
Before attending, confirm the official dates, hours, ticket pricing, and featured home locations. Home tour events may span multiple weekends, and featured homes are often located across several communities. Planning ahead will help you avoid rushing and allow you to prioritize the homes that are most relevant to your interests.
It is also wise to review the map and determine your route before you leave. Depending on the number of homes you want to tour, travel time between properties can add up. If you are interested in luxury homes, custom construction, or remodeling ideas, review the list of builders and featured properties in advance so you can focus on the homes that align with your goals.
Before visiting, consider checking:
- Event dates and daily tour hours
- Ticket cost and purchase options
- Participating homes and builders
- Home locations and suggested routes
- Parking instructions
- Photography rules
- Shoe covering or entry requirements
- Accessibility considerations
- Weather conditions for travel between homes
A little preparation can make the experience more enjoyable and productive.
Plan Your Route Strategically
Because the Cavalcade of Homes often includes homes across multiple Northern Illinois communities, it helps to create a route before the day of your visit. Rather than trying to see every home in a single day, choose the properties that best match your interests.
For example, if you are planning a custom luxury home, prioritize homes that showcase detailed craftsmanship, high-end materials, and personalized layouts. If you are considering a renovation, look for homes that highlight updated kitchens, expanded living areas, finished basements, new primary suites, or outdoor living spaces.
When planning your route, think about:
- Which homes best reflect your preferred style
- Which builders you want to learn more about
- How far apart the homes are located
- How much time you want to spend in each home
- Whether you want to tour over one day or multiple days
- Which homes may be busiest during peak hours
If you are serious about building or renovating, it may be better to visit fewer homes and spend more time observing details rather than trying to rush through every stop.
Know What to Look for Inside Each Home
It is easy to be impressed by beautiful finishes, dramatic lighting, and stylish furniture. However, if you are using the Cavalcade of Homes as part of your planning process, look beyond surface-level design. Pay attention to how each home functions.
Important details to notice include:
- How the entryway introduces the rest of the home
- Whether the kitchen layout supports cooking and entertaining
- How storage is integrated throughout the home
- Whether the floor plan feels open, private, or balanced
- How natural light affects the main living spaces
- Whether the bedrooms are placed thoughtfully
- How the mudroom, laundry room, pantry, and garage connect
- How indoor and outdoor living spaces relate to one another
- Whether the finishes feel durable as well as attractive
- How well the home reflects a specific lifestyle
A luxury home is not only about size or appearance. The best custom homes feel intentional. Every space should have a purpose, and every design choice should contribute to comfort, beauty, and long-term livability.
Pay Attention to Craftsmanship
One of the greatest benefits of touring homes in person is the ability to observe craftsmanship up close. Photos can make almost any home look impressive, but walking through a property allows you to notice the finer details.
Look at trim work, cabinetry, staircases, tile installation, built-ins, ceiling treatments, flooring transitions, and exterior materials. These elements reveal a great deal about the builder’s standards.
Craftsmanship details to observe include:
- Clean lines and precise finish work
- Well-aligned cabinetry and millwork
- Smooth drywall and paint finishes
- Quality flooring installation
- Thoughtful lighting placement
- Consistent design details throughout the home
- Durable exterior materials
- Custom features that feel integrated rather than added later
In luxury home building, the difference between ordinary and exceptional often comes down to execution. A beautifully designed home still requires a skilled builder to bring the vision to life.
Use the Tour to Clarify Your Design Preferences
The Cavalcade of Homes can help you identify what you truly like. Many homeowners begin the building or renovation process with a general idea of what they want, but touring completed homes can make those preferences more specific.
You may realize you prefer:
- A larger kitchen island
- A separate prep kitchen or pantry
- A first-floor guest suite
- A private home office
- A finished lower level for entertaining
- A covered patio or screened porch
- A more traditional exterior
- A modern open staircase
- A spa-inspired primary bathroom
- More storage in transition spaces
Take notes as you tour. After several homes, it can be difficult to remember which features you liked most. Photos may be allowed in some homes, but always confirm the rules before taking pictures. If photography is not permitted, write down details immediately after each visit.
Ask Thoughtful Questions
If builders, representatives, or design professionals are available during the tour, use the opportunity to ask questions. You do not need to ask about every detail, but thoughtful questions can help you understand the process behind the finished home.
Questions to consider include:
- What makes this floor plan unique?
- Which features were customized for the homeowner?
- What materials were used in the kitchen, baths, or exterior?
- How long did the build or renovation process take?
- What design trends are homeowners requesting most often?
- What energy-efficient or smart home features are included?
- What challenges did the project involve?
- How does the builder approach communication and project management?
These questions can help you evaluate not only the home itself, but also the builder’s expertise, transparency, and approach to client service.
Understand the Difference Between Inspiration and Practical Planning
A home tour is an excellent source of inspiration, but it is also important to think practically. Not every feature you love will be right for your property, budget, lifestyle, or long-term needs. The goal is not to copy another home exactly. The goal is to understand what appeals to you and then work with a skilled builder to adapt those ideas to your own life.
For example, a dramatic two-story great room may look beautiful, but you may decide that a cozier family room better suits your household. A large entertaining kitchen may be ideal for one family, while another may prefer a separate prep space to keep the main kitchen clean during gatherings. A finished basement may be a priority for some homeowners, while others would rather invest in outdoor living.
As you tour, think about how each feature would work for your daily routine, not just how it looks during an event.
Consider How the Homes Reflect Today’s Luxury Trends
Luxury home design in the western suburbs of Chicago continues to evolve. Homeowners are looking for beauty, comfort, convenience, and long-term value. The Cavalcade of Homes is a useful place to see these trends in action.
Current luxury home priorities often include:
- Expansive kitchens designed for cooking and gathering
- Large islands with seating and storage
- Walk-in pantries and prep kitchens
- Open living areas with defined zones
- Home offices and flexible workspaces
- Spa-like primary suites
- Custom mudrooms and family entry areas
- Finished lower levels with bars, gyms, or media rooms
- Outdoor kitchens, patios, and covered living spaces
- Smart home technology
- Energy-efficient windows, insulation, and systems
- High-quality materials with timeless appeal
The best homes balance current trends with classic design principles. A luxury home should feel fresh today while remaining beautiful and functional for years to come.
Think About Location and Lifestyle
When touring homes across Northern Illinois, pay attention not only to the houses, but also to the communities around them. For many homeowners, location is just as important as the home itself.
In the western suburbs of Chicago, communities such as Glen Ellyn, Wheaton, and nearby suburbs are known for established neighborhoods, attractive downtowns, mature trees, quality schools, and convenient access to the broader Chicago area. If you are considering building or renovating in this region, think about how your home can support your lifestyle within the context of the community.
Consider questions such as:
- Do you want to build on an existing lot?
- Are you considering a teardown and rebuild?
- Would an addition better serve your needs?
- Do you want to preserve the character of an older home?
- How important is proximity to schools, parks, trains, or downtown areas?
- What architectural styles fit the neighborhood?
A custom home should reflect both the homeowner and the setting.
Bring the Right Mindset
The Cavalcade of Homes is more than a showcase of beautiful properties. It can be a planning tool if you approach it thoughtfully. Instead of simply deciding whether you like or dislike each home, ask yourself why. What feels comfortable? What feels too formal? What features would improve your daily routine? What design elements feel timeless? Which spaces make you feel at home?
The more specific you can become, the easier it will be to communicate your vision to a builder when the time comes.
Common Mistakes to Avoid
To make the most of your visit, avoid these common mistakes:
- Trying to tour too many homes in too little time
- Focusing only on decor rather than construction quality
- Forgetting to take notes
- Ignoring practical spaces such as laundry rooms, mudrooms, and storage areas
- Assuming every feature will fit your budget or property
- Overlooking exterior materials and outdoor living design
- Failing to ask questions when representatives are available
- Choosing a builder based only on appearance rather than process, communication, and experience
A successful visit should leave you with clearer ideas, better questions, and a stronger understanding of what matters most in your future home.
FAQ
What is the Cavalcade of Homes?
The Cavalcade of Homes is a home tour event that allows visitors to walk through featured homes and see the latest in construction, design, finishes, layouts, and home technology.
Who should attend the Cavalcade of Homes?
The event is helpful for anyone planning to build, renovate, add onto a home, or gather design inspiration. It is also valuable for homeowners who want to compare builders and better understand current luxury home trends.
Do I need to be ready to build a home to attend?
No. Many visitors attend simply to gather ideas. You can benefit from the event even if your project is months or years away.
What should I bring with me?
Bring your ticket, comfortable shoes, a phone, a notebook, and a list of priorities or questions. You may also want to bring a pre-planned route if the homes are spread across multiple communities.
Can I take photos inside the homes?
Photography rules may vary by event or property. Always check posted guidelines or ask a representative before taking pictures.
How much time should I spend at each home?
Plan to spend enough time to observe the layout, finishes, craftsmanship, and design details. If you are seriously planning a project, touring fewer homes more carefully may be more useful than rushing through many homes.
What should I ask builders during the tour?
Ask about floor plan decisions, materials, custom features, construction timelines, design trends, and how the builder manages communication throughout a project.
Is the Cavalcade of Homes useful for renovation ideas?
Yes. Even if you are not building from the ground up, the tour can provide ideas for kitchens, bathrooms, additions, lower levels, outdoor spaces, and whole-home renovations.
How do I choose a builder after attending?
Look beyond the finished home. Consider craftsmanship, experience, communication style, transparency, reputation, and whether the builder understands your goals.
What should I do after the tour?
Review your notes, identify your favorite features, clarify your priorities, and schedule a consultation with an experienced custom home builder if you are ready to discuss your project.
Bring Your Vision Home with Rite-Way Custom Homes
Visiting the Cavalcade of Homes can be an inspiring first step, but turning inspiration into a beautifully built home requires the right builder. We are a luxury home builder serving the western suburbs of Chicago, including Glen Ellyn, Wheaton, and the surrounding communities. For over 35 years, we have built some of the most beautiful homes in the region, earning a trusted reputation for quality, integrity, expert craftsmanship, and personalized service.
Whether you are looking to build your dream home from the ground up, expand your living space with a luxury home addition, or transform your existing home through a major renovation, our experienced team is here to bring your vision to life. We specialize in extraordinary custom homes, high-end additions, and major renovations designed around your lifestyle, your needs, and your personal style.
If the Cavalcade of Homes has inspired you to take the next step, contact us today to begin planning a home that reflects your vision, exceeds your expectations, and stands the test of time.
Here’s our 2026 Cavalcade of homes renderings for Harding Glen Townhomes in Glen Ellyn.
The Northern Illinois Homebuilder’s Association 2026 Cavalcade of Homes will be open two weekends. See our townhomes at 137 Harding Court, Glen Ellyn, IL and the 17 other custom homes of the Cavalcade September 18 – 20 and September 25 – 27.
Additional information is available at:
https://cavalcadetourofhomes.com/
NIHBA (630) 978-9000
Building a custom home is an exciting milestone, but it can also feel overwhelming without a clear understanding of what lies ahead. The custom home building process involves many moving parts, from initial planning and design to construction, inspections, and the final walkthrough. Knowing what to expect at each stage helps homeowners make confident decisions, manage timelines and budgets, and enjoy the journey of creating a truly personalized home. This guide walks you through the custom home building process step by step, explaining responsibilities, decision points, and best practices so you can move forward with clarity and peace of mind.
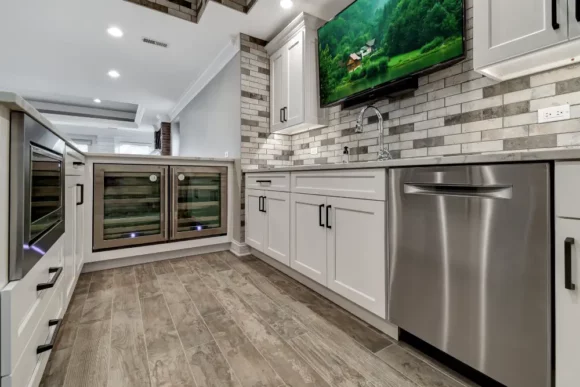
What Is the Custom Home Building Process?
At its core, the custom home building process is a structured journey that transforms an idea into a finished residence designed specifically for your lifestyle, preferences, and property. Unlike production or semi-custom homes, a custom home is built from the ground up with a unique floor plan, architectural style, and material selections chosen by the homeowner. Every phase is intentional and collaborative, involving close coordination between you, your builder, architects, designers, and trade professionals. While timelines can vary based on scope, location, and complexity, most custom homes follow a predictable sequence of phases that guide the project from concept to completion.
Understanding the Custom Home Building Process Step by Step
The custom home building process typically begins long before construction starts and continues well after the last nail is driven. It includes several key stages that build upon one another. These stages ensure the home is structurally sound, aesthetically refined, compliant with local regulations, and aligned with your expectations. By understanding each step, homeowners can plan ahead, avoid surprises, and stay actively involved without feeling overwhelmed.
Key Phases in the Custom Home Construction Journey
Every custom home project is unique, but most follow the same overarching phases. Below is a comprehensive look at each stage and what homeowners should expect along the way.
Planning and Vision Development
The first phase focuses on defining your vision. This is where ideas take shape and goals become clearer. Homeowners consider how they want to live in the space, what features are essential, and what architectural style resonates with them. During this phase, you will also evaluate your lot or begin searching for the right property if you do not already own one. Early planning discussions often include conversations about overall budget range, desired square footage, number of rooms, and long-term needs such as aging in place or future expansions.
Key decisions during this phase include:
- Establishing priorities for layout, function, and aesthetics
- Determining a realistic budget range
- Evaluating lot conditions, zoning, and neighborhood requirements
- Aligning expectations between homeowner and builder
Design, Permits, and Pre-Construction Planning
Once the vision is defined, the project moves into design and pre-construction planning. Architects and designers translate ideas into detailed drawings and specifications. Floor plans, elevations, and interior layouts are refined through multiple iterations to ensure functionality and flow. Material selections such as exterior finishes, roofing, windows, cabinetry, flooring, and fixtures are also discussed during this stage.
Permitting is a critical component of pre-construction. Your builder coordinates with local municipalities to submit plans for approval and secure the necessary permits. This process ensures the home complies with building codes, zoning regulations, and community guidelines. While permitting timelines vary, having an experienced builder helps keep this phase moving efficiently.
This phase typically includes:
- Architectural and structural design development
- Interior design coordination and finish selections
- Engineering and energy efficiency planning
- Permit submission and approvals
- Detailed project scheduling and cost finalization
Budget Finalization and Contract Agreement
With plans and specifications in place, the builder prepares a detailed cost breakdown. This outlines construction costs, allowances, and any optional upgrades. Reviewing this information carefully helps homeowners understand where money is being allocated and make informed decisions if adjustments are needed to stay within budget. Once the scope, timeline, and pricing are agreed upon, a construction contract is finalized. This contract defines responsibilities, payment schedules, and expectations for both parties.
Site Preparation and Foundation
Construction begins with site preparation. This involves clearing the lot, grading the land, and setting up utilities as needed. The foundation is is then poured, which may include a basement, crawl space, or slab depending on the design. This stage is critical because it establishes the structural base of the home. Inspections are conducted to ensure the foundation meets engineering and safety standards before moving forward.
Framing and Structural Work
After the foundation cures, framing begins. This is when the home truly starts to take shape. Walls, floors, and roof structures are constructed according to the approved plans. During this phase, homeowners can walk through the framed structure and get a tangible sense of room sizes and layouts. Major systems such as plumbing, electrical, and HVAC rough-ins follow framing. These systems are installed within the walls and floors before insulation and drywall.
Important aspects of this phase include:
- Structural framing and roof installation
- Rough plumbing, electrical, and HVAC
- Window and exterior door installation
- Ongoing inspections for code compliance
Interior and Exterior Finishes
Once the structure and systems are in place, the focus shifts to finishes. Insulation and drywall are installed, followed by interior trim, cabinetry, flooring, and paint. On the exterior, siding, masonry, and landscaping begin to come together. This phase involves many homeowner decisions, from paint colors to tile patterns, and it is where the home’s personality truly emerges.
Homeowners typically make or finalize decisions on:
- Cabinets and countertops
- Flooring materials
- Lighting fixtures and plumbing fixtures
- Paint colors and interior finishes
- Exterior details and outdoor living spaces
Managing Costs, Timelines, and Expectations
Throughout construction, effective communication and project management are essential. A reputable builder provides regular updates, coordinates trades, and addresses questions promptly. While timelines are carefully planned, factors such as weather, material availability, and inspection schedules can influence progress. Understanding that some flexibility is part of the process helps homeowners maintain realistic expectations and reduce stress.
Strategies for staying on track include:
- Maintaining open communication with your builder
- Making selections on time to avoid delays
- Understanding how change orders affect cost and schedule
- Trusting the expertise of your construction team
Final Inspections and Walkthrough
As construction nears completion, final inspections are conducted to ensure the home meets all codes and quality standards. The final walkthrough is an important milestone where homeowners tour the finished home with the builder to review details, identify any punch list items, and learn how systems operate. Once any remaining items are addressed, the home is ready for move-in.
How to Choose the Right Builder for Your Custom Home
Selecting the right builder is one of the most important decisions in the custom home building process. The builder you choose will guide you through every phase, manage complexities, and ultimately determine the quality of the finished home. Experience, transparency, and communication are key factors to consider.
When evaluating potential builders, look for:
- A strong portfolio of completed custom homes
- Experience with projects similar in size and style to yours
- Clear communication and detailed proposals
- Positive client testimonials and long-term reputation
- Knowledge of local regulations and building practices
A trusted builder acts as a partner, helping you navigate decisions, anticipate challenges, and achieve a home that reflects your vision.
Bringing It All Together
The custom home building process is a journey that rewards preparation, collaboration, and patience. From early planning and design through construction and the final walkthrough, each phase plays a vital role in creating a home that is uniquely yours. By understanding the steps involved, homeowners can approach the process with confidence, knowing when decisions are required and how responsibilities are shared. With the right builder by your side, the experience becomes not just manageable but enjoyable.
Start Your Custom Home Journey with Rite-Way Custom Homes
If you are considering building a custom home or transforming your existing space, Rite-Way Custom Homes is here to help. At Rite-Way Custom Homes, we specialize in extraordinary custom homes, luxury home additions, and major renovations in the western suburbs of Chicago, including Glen Ellyn, Wheaton, and the surrounding suburbs. Regardless of whether you are looking to build your dream home from the ground up, expand your living space, or transform an existing home with high-end renovations, our experienced team is here to bring your vision to life with expert craftsmanship and attention to detail. For over 35 30 years, we have built some of the most beautiful homes in the western suburbs of Chicago. Our commitment to quality, integrity, and personalized service has made us a trusted name in luxury home building. Let us help you create a home that reflects your style, meets your needs, and exceeds your expectations. Contact us to start the conversation and take the first step in your custom home journey today.
If you would like a more detailed view of the key steps in building a custom home, explore our book, the 3rd book in our four bookfour-book builder’s insight series, entitled “50 Steps To Building A Custom Home”. It is available online here:
https://ritewaycustomhomes.com/books/
Building a custom home is one of the most significant investments a homeowner can make. It is not only a financial commitment but also a deeply personal journey that involves translating lifestyle needs, aesthetic preferences, and long-term goals into a physical space. In recent years, design-build custom homes have become an increasingly popular approach for homeowners who want a smoother process, clearer communication, and better overall results. Rather than juggling separate contracts and teams, the design-build model brings design and construction together under one roof, creating a unified and highly efficient experience. Understanding what this approach really includes can help you decide if it is the right fit for your custom home project.
What Are Design-Build Custom Homes?
Design-build custom homes are projects where a single company is responsible for both the design and construction phases of the home. Instead of hiring an architect or designer separately and then bidding the plans out to a builder, the homeowner works with one integrated team from concept through completion. This team typically includes architects, designers, project managers, and construction professionals who collaborate from day one.
The design-build approach is built on the idea that early collaboration leads to better outcomes. Designers and builders work together to ensure that creative ideas align with realistic budgets, timelines, and construction methods. This reduces the likelihood of costly changes later in the process and helps ensure that the finished home reflects the homeowner’s vision without unnecessary stress.
Key components of design-build custom homes often include:
- Initial consultation and needs assessment
- Conceptual and architectural design
- Budget development and cost estimating
- Engineering and permitting coordination
- Construction and project management
- Ongoing communication and quality control
Because everything is handled by one team, accountability is clearer, and the process is more transparent.
How Design-Build Custom Homes Simplify the Process
One of the most appealing aspects of design-build custom homes is how much they simplify the overall experience. Traditional construction models often require homeowners to act as intermediaries between designers and builders. In contrast, the design-build model removes those barriers.
From the earliest conversations, the design-build team collaborates internally to solve problems before they reach the homeowner. This leads to fewer surprises and a more predictable experience.
Some of the ways design-build simplifies the process include:
- A single point of contact for the entire project
- Faster decision-making due to internal collaboration
- Reduced risk of design elements that are difficult or expensive to build
- Streamlined scheduling and coordination
- Clear responsibility if issues arise
For homeowners, this means less time spent managing the project and more confidence that every detail is being handled professionally.
Benefits of the Design-Build Home Construction Model
The design-build home construction model offers several advantages that go beyond convenience. It is designed to improve efficiency, reduce risk, and deliver higher quality results.
One major benefit is improved communication. Since designers and builders are part of the same team, they share information freely and consistently. This eliminates the common problem of misaligned expectations between separate firms.
Another key benefit is enhanced collaboration. Builders can provide real-time feedback during the design phase, suggesting materials, layouts, or construction methods that improve durability, performance, or cost efficiency. Designers, in turn, can adapt plans quickly without lengthy back and forth between independent parties.
Additional benefits include:
- Greater budget transparency from the start
- Fewer change orders during construction
- Shorter overall project timelines
- Higher consistency in quality and craftsmanship
- A more cohesive final design
For custom home projects where complexity and personalization are high, these advantages can make a significant difference.
Comparing Design-Build vs Traditional Construction
To fully appreciate the value of design-build custom homes, it helps to compare them with the traditional design-bid-build model. In traditional construction, the homeowner typically hires an architect to create plans and then solicits bids from multiple builders. While this approach can work, it often introduces challenges.
In a traditional model:
- Designers and builders work under separate contracts
- Cost estimating happens after design completion
- Builders may identify constructability issues late in the process
- Homeowners may face unexpected budget increases
- Disputes over responsibility can arise
By contrast, the design-build model integrates all phases from the beginning. Costs are considered during design, not after. Builders have input on materials and methods early on, reducing the risk of impractical design elements. This alignment often leads to better cost control and fewer delays.
For homeowners who value collaboration, efficiency, and accountability, design-build is often the preferred option.
Cost Control and Accountability in Design-Build Projects
Cost control is one of the most common concerns for anyone building a custom home. Design-build custom homes address this concern by aligning design decisions with real-world construction costs from the outset.
Because the same company is responsible for both design and construction, there is a strong incentive to create solutions that are both beautiful and cost-effective. Budgets are developed early and refined as the design evolves, giving homeowners a clearer picture of where their money is going.
Key elements of cost control in design-build projects include:
- Early and ongoing cost estimating
- Value engineering during the design phase
- Fewer change orders due to coordinated planning
- Transparent pricing and scope definition
Accountability is also clearer. With a single contract, there is no ambiguity about who is responsible if something goes wrong. The design-build firm owns the entire process, which reduces finger-pointing and increases trust.
Is Design-Build Right for Your Custom Home Project?
While design-build custom homes offer many advantages, it is important to consider whether this approach aligns with your specific needs and expectations. Design-build is especially well-suited for homeowners who value collaboration and want to be involved in the process without managing multiple vendors.
This model is often ideal for:
- Complex custom homes with unique design elements
- Luxury homes where quality and detail are priorities
- Projects with tight timelines or specific budgets
- Homeowners who want a streamlined experience
- Additions and major renovations that require careful integration with existing structures
That said, success with design-build depends heavily on choosing the right partner. Experience, communication style, and a proven track record are critical factors. A reputable design-build firm will take the time to understand your goals, guide you through decisions, and deliver results that reflect your vision.
When evaluating whether design-build is right for you, consider asking:
- Do I want a single team responsible for design and construction?
- Is budget predictability important to me?
- Do I value collaboration and ongoing communication?
- Am I looking for a long-term partner rather than separate vendors?
If the answer to these questions is yes, design-build may be the ideal solution.
The Design-Build Experience from Start to Finish
Understanding what is included in the design-build process can help set realistic expectations. While every firm has its own approach, most design-build custom home projects follow a similar structure.
The process typically begins with an in-depth consultation. During this phase, the team learns about your lifestyle, design preferences, lot conditions, and budget goals. This information forms the foundation for the design.
Next comes conceptual and architectural design. Floor plans, elevations, and material concepts are developed collaboratively. Because builders are involved, designs are grounded in practical construction knowledge.
As the design progresses, detailed pricing and scheduling are refined. Permits and engineering are coordinated by the same team, reducing delays. Construction then begins with a dedicated project manager overseeing quality, schedule, and communication.
Throughout the process, homeowners benefit from:
- Regular updates and meetings
- Clear timelines and milestones
- Professional oversight of trades and materials
- Attention to detail at every stage
The result is a home that reflects thoughtful design, expert craftsmanship, and a cohesive vision.
Why Design-Build Matters in Luxury Home Construction
In luxury home construction, the stakes are higher. Custom details, premium materials, and advanced building systems require careful coordination. Design-build custom homes are particularly well-suited for this level of complexity.
Luxury projects often involve:
- Custom millwork and cabinetry
- High-end finishes and fixtures
- Energy-efficient and smart home technologies
- Structural and architectural challenges
- Extensive customization
An integrated design-build team can manage these elements more effectively than separate firms. Decisions are made holistically, ensuring that aesthetics, performance, and durability are aligned. This approach supports a higher standard of quality and a more refined final product.
Partner with Rite-Way Custom Homes for Your Design-Build Project
Choosing the right design-build partner is one of the most important decisions you will make when building or transforming your home. At Rite-Way Custom Homes, we specialize in extraordinary custom homes, luxury home additions, and major renovations in the western suburbs of Chicago, including Glen Ellyn, Wheaton, and the surrounding communities. For over 35 30 years, we have built some of the most beautiful homes in the region, earning a reputation for quality, integrity, and personalized service.
Whether you are looking to build your dream home from the ground up, expand your living space, or reimagine your existing home with high-end renovations, our experienced team is here to bring your vision to life with expert craftsmanship and attention to detail. We believe that a successful design-build experience is built on trust, collaboration, and a deep understanding of our clients’ needs.
If you are considering a custom home or major renovation and want a streamlined process with exceptional results, we invite you to connect with Rite-Way Custom Homes. Contact us to learn more and take the first step toward creating a home that reflects your style, meets your needs, and exceeds your expectations.
For additional reference, you may find our book “Building AnAn Extraordinary Custom Home” helpful. You can access a free online copy at:
https://ritewaycustomhomes.com/books/