

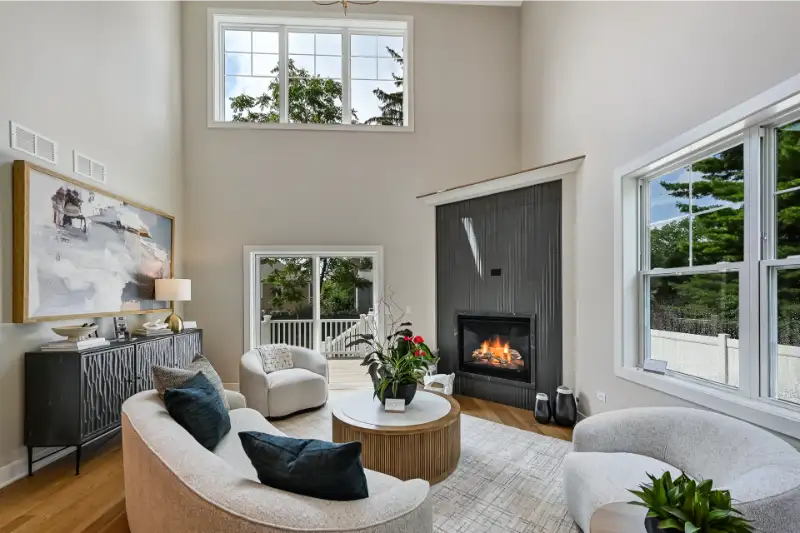
Knowing how to design a floor plan that supports real life starts with a simple test: walk through your front door with both arms full of groceries and notice what the layout does for you. A remarkable home is not defined by its exterior or its trendy finishes. It is defined by how easily it handles the morning rush, the homework hour, and the dinner party on Saturday night.
Layout dictates daily life. Plenty of homeowners live with beautiful rooms that fail in practice because of echo in open areas, poor sightlines, or too little storage. Once you understand circulation, zoning, and vertical volume, you can shape a plan that adapts to your family for decades, and it is far easier to get right on paper than after the walls are framed.
Why Layout Shapes Everyday Life
A well-designed layout works as a quiet partner in your day. It organizes movement, reduces friction, and puts the things you use most within easy reach. The goal is not more square footage. It is better use of the square footage you have.
Circulation and Spatial Efficiency
Spatial efficiency is about the quality of the footage, not the quantity. Look closely at how people travel from room to room during a normal day, then make sure the busiest routes stay wide, unobstructed, and logically sequenced. Homes that feel genuinely spacious are almost always the result of deliberate circulation planning rather than a generous budget.
Focus on how spaces connect before you worry about how large each one is. A kitchen that flows into the dining area without a pinch point makes hosting easier. A mudroom that catches coats, boots, and backpacks before they reach the living room keeps the rest of the house calm.
Sightlines, Sound, and Storage
Three details separate layouts that look good from layouts that work. Sightlines decide whether you can watch the kids from the kitchen. Sound control decides whether a dishwasher cycle interrupts a video call. Storage decides whether the counters stay clear. Each one is cheap to solve during design and expensive to fix later.
| Frustration | Typical Cause | Design Fix |
|---|---|---|
| Noise carries everywhere | Fully open great room with hard surfaces | Partial walls, pocket doors, or a double-sided fireplace as a sound break |
| Clutter always in view | Kitchen visible from every sightline | Butler’s pantry, a prep kitchen, or an angled island that screens the sink |
| Coats and shoes pile up | No drop zone at the main entry | Mudroom with lockers, a bench, and hooks at several heights |
| Rooms feel dark and narrow | Long hallways and small windows | Shorter corridors, taller walls, and tall narrow windows |
| Doors collide with furniture | Swinging doors in tight rooms | Pocket or sliding doors |
How to Design a Floor Plan Around Your Routines
The most successful layouts begin with habits, not blueprints. When you build a custom home around your routines, the placement of walls, doors, and windows follows the way your household actually lives, instead of forcing your life to fit a rigid, ready-made template.
How to Design a Floor Plan Step by Step
- Map a typical weekday. Write down where each person goes from the moment they wake up until bedtime, and note where the paths cross.
- List your must-have rooms and zones. Separate the spaces you use daily from the ones you use a few times a year.
- Decide how open you want it. Choose where you want connection and where you need privacy or quiet.
- Plan storage first. Place closets, pantries, and built-ins before you finalize furniture areas.
- Check the circulation. Trace the busiest routes and look for pinch points, door conflicts, and long detours.
- Test the plan in three dimensions. Review ceiling heights, sightlines, and window placement before anything is built.
Match Each Zone to How Your Household Moves
Once the routes are clear, give each part of the home a job. Clear zones make a layout easier to live in and easier to furnish.
Entry and Mudroom Zone
The entry sets the tone for the whole house. Put the mudroom on the route you actually use, usually from the garage, and give it a bench, lockers, and a spot for wet gear.
Kitchen and Dining Zone
Keep the work triangle compact and leave generous clearance around the island. If you entertain, give guests a path that does not cut through the cook’s workspace.
Work and Study Zone
A dedicated desk nook or a flexible spare room keeps work from taking over the dining table. Place it near natural light and, if you take calls, away from the loudest part of the home.
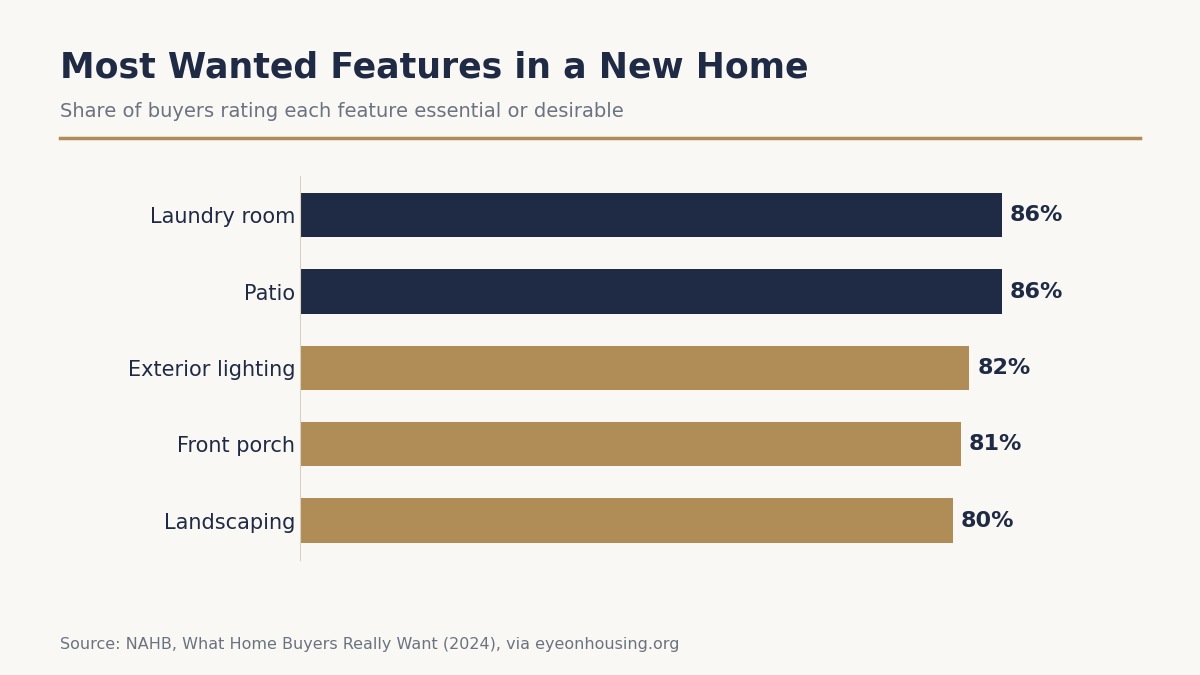
Buyer research backs up the value of practical, everyday features. In NAHB’s latest national study, a laundry room and a patio tied for the most wanted features in a home, each rated essential or desirable by 86 percent of buyers.
Open Concept, Semi-Open, and Closed Layouts Compared
For years, open concept layouts ruled residential design, and they remain popular. In a 2024 Redfin survey of agents who work with luxury buyers, 83 percent called open floor plans desirable. Living in a fully open space every day, however, exposes trade-offs that showroom walk-throughs rarely reveal.
Where Fully Open Plans Fall Short
Acoustic bleed is the most persistent complaint. The sound of a dishwasher or a television travels across the entire main floor, which makes focused work difficult. Clutter compounds the problem, because kitchen disorder stays visible from every seat. Large undivided volumes can also be harder to heat and cool evenly.
Why Semi-Open Layouts Suit Most Households
Semi-open or zoned layouts have become the more durable answer. Partial walls, double-sided fireplaces, and pocket doors keep the light and visual connection of an open plan while creating clear functional boundaries. The spaces feel connected when you want them to and separate when you need quiet. That flexibility lets one home handle a dinner party and a work-from-home Tuesday with equal ease.
| Feature | Fully Open | Semi-Open | Closed |
|---|---|---|---|
| Natural light | Excellent | Very good | Varies by room |
| Sound control | Limited | Good with partial walls or doors | Excellent |
| Visual clutter | Visible from most spots | Easy to screen | Contained |
| Hosting and supervision | Excellent | Excellent | Limited |
| Zoned heating and cooling | Harder | Easier | Easiest |
| Flexibility over time | Moderate | High | Moderate |
Reclaiming Wasted Square Footage
In a smaller footprint, the fastest way to gain livable area is to audit what each square foot is doing. Standard templates lean on long, single-use hallways that consume floor area without contributing to daily life.
Trade Hallways for Living Area
Shortening or removing corridors and routing movement through active rooms sends that footage back into your main living space. A hallway that doubles as a gallery wall or a bookshelf niche, or a landing that holds a desk, is a hallway earning its keep.
Ceiling Height and Natural Light
Raising wall heights from eight feet to nine or ten, or adding a vaulted ceiling, expands the perceived volume of a room without enlarging the footprint. Natural light multiplies the effect.
- Raise the ceilings: Nine and ten foot walls make a modest room feel generous.
- Use tall, narrow windows: They bring in daylight while preserving wall space for furniture.
- Shorten corridors: Fewer hallways means more usable floor area and more light reaching the center of the home.
- Add skylights where walls cannot help: They pull light into interior rooms such as stairs, baths, and walk-in closets.
Room-by-Room Strategies for Maximum Utility
A floor plan succeeds or fails at the room level, where daily tasks actually happen. Small, deliberate decisions multiply the usefulness of every space.
Mudrooms and Entry Storage
A mudroom at the main entry, fitted with a built-in bench and individual lockers, intercepts outdoor gear before it spreads through the living areas. It is a small detail that pays off every single day.
Kitchens, Baths, and Laundry
Storage works hardest when fitted systems replace standard closet rods, often doubling usable capacity. In the kitchen, think about landing zones beside the refrigerator and range, a pantry within a few steps of the prep area, and an island that leaves at least a comfortable walkway on every side. If your current layout is the obstacle, reworking the kitchen layout can transform the way the room works without moving the whole house.
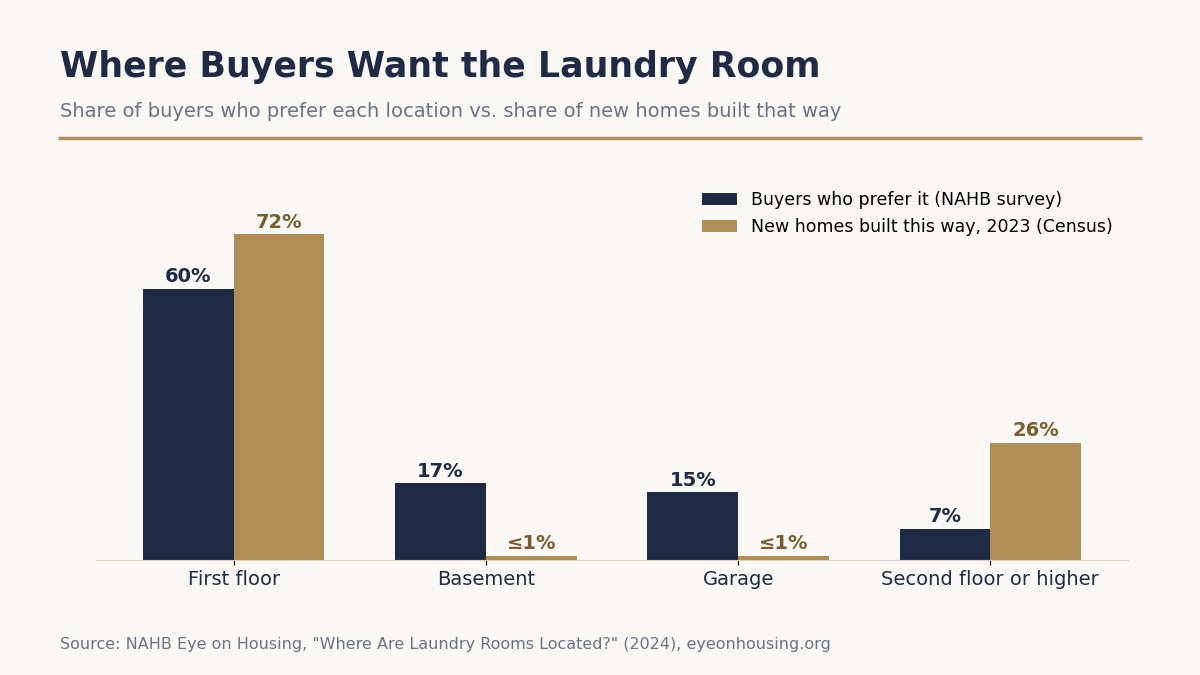
Laundry placement deserves the same attention. NAHB reports that most buyers want laundry on the first floor, yet a meaningful share of new homes still put it upstairs. A location near the bedrooms or the mudroom saves hundreds of unnecessary trips a year.
Pocket Doors, Built-Ins, and Window Seats
Pocket doors recover the floor area that a swinging door claims permanently. Built-in bookcases, window seats with hidden drawers, and integrated workspaces add utility without bulky freestanding furniture competing with your walkways.
You should not have to guess how your home will feel before it is built. At Rite-Way Custom Homes, clients test-drive your layout with 2D plans, 3D models, and virtual reality before construction begins, so the decisions made on paper reflect how they will live in the space. Browsing finished homes is another good way to see how these ideas look in real rooms.
Designing a Floor Plan That Lasts for Decades
A layout that fits growing children today, remote work next year, and aging in place a decade from now does not require a crystal ball. It requires deliberate planning at the schematic stage, before walls are framed and options close off.
Flexible Rooms That Change With Your Life
Design a spare bedroom to double as a home office with a wall bed or a built-in desk. Configure the primary suite with a sitting area for reading or exercise. If you anticipate needing more space later, a plan that leaves room for a well-planned addition or turning the basement into usable living space gives you options without a major redesign.
Aging in Place Built Into the Layout
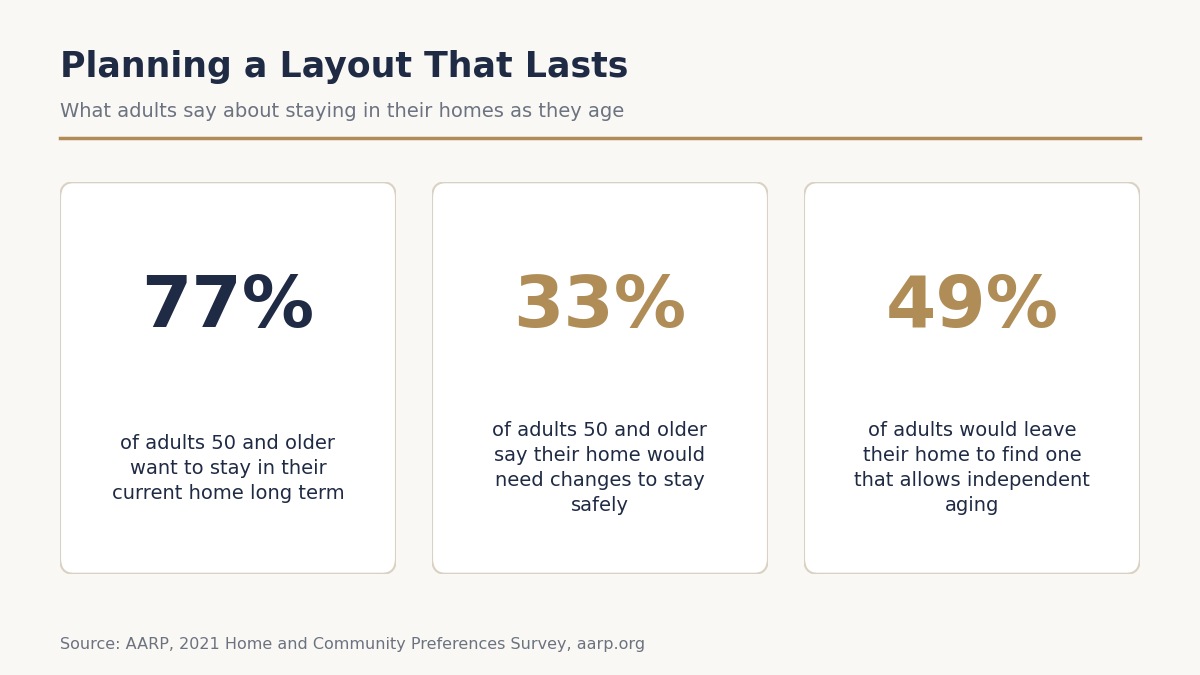
Most people want to stay put. AARP found that 77 percent of adults 50 and older want to remain in their current home long term, yet one third say the home would need modifications to make that possible. Wider doorways, a zero-step entry, a first-floor bedroom, and curbless showers are easiest to include at the start, and a layout that anticipates them can feel natural instead of clinical. When the time comes, a bathroom remodel with accessibility in mind can build on that groundwork.
Indoor-Outdoor Flow
Outdoor living space keeps growing in importance. A kitchen or great room that opens to a patio or a custom deck through wide sliding or folding doors extends your usable living area without adding conditioned square footage. Matching floor levels and clear sightlines make the connection feel seamless in every season.
Technology Planned From the Start
Wiring is cheap before drywall and costly after. Plan for lighting control, climate control, structured wiring, and any motorized shades while the walls are open, so the home can adopt new technology without cutting into finished surfaces.
| Feature | What to Plan at the Design Stage | Everyday Benefit |
|---|---|---|
| First-floor primary suite | Bedroom, bath, and closet on the main level | No daily stairs, easier long-term living |
| Wider doorways and halls | Thirty-six inch doors and generous clearances | Easier furniture moves and mobility access |
| Curbless shower | Recessed floor framing and proper drainage slope | Safer entry and a cleaner look |
| Flex room | Closet, wiring, and bathroom access near a spare room | Office today, guest room or bedroom later |
| Smart wiring | Conduit, structured wiring, and switch locations | Upgrades without opening finished walls |
Frequently Asked Questions About Floor Plan Design
How do I know if a floor plan will feel too small or too large?
Flat drawings are deceptive, so measure your current furniture and compare it directly with the room dimensions on the plan. Then look at vertical volume. Raising ceilings to nine or ten feet can make a modest footprint feel noticeably more open without adding a single square foot. Walking through a 3D model or virtual reality preview before construction is the most reliable way to judge scale.
What is the most common mistake people make when choosing a floor plan?
Choosing for style instead of routine. Many homeowners fall in love with a huge open great room or a dramatic two-story space without weighing the noise, the lack of privacy, and the higher heating and cooling load that can come with it. Mapping your real mornings, work-from-home habits, and how children move through the house before walls are placed is the best way to avoid that regret.
How can I maximize storage in a smaller layout?
Look for built-in opportunities instead of relying on freestanding furniture. Fitted closet systems hold far more than a single rod and shelf, pocket doors recover the floor area a swinging door would claim, and built-in bookcases, window seats with hidden storage, and integrated desks add utility without crowding walkways.
Is a first-floor primary suite a better choice for long-term living?
For most households planning to stay through retirement, yes. A first-floor primary suite removes daily stair climbing and simplifies later modifications. If a second-floor suite is strongly preferred, plan a first-floor den or office that can become a bedroom later, with bathroom clearances and door widths already roughed in.
Where is the best place for the laundry room?
The first floor is the most popular choice. NAHB reports that 60 percent of buyers prefer first-floor laundry, compared with 17 percent for the basement, 15 percent for the garage, and 7 percent for the second floor or higher. Placing it near the bedrooms or the mudroom keeps laundry on the path you already walk every day.
How do indoor-outdoor spaces affect a floor plan’s functionality?
A well-connected outdoor space extends your usable living area without adding conditioned square footage. Wide sliding or folding doors, matching floor levels, and clear sightlines from the kitchen to the patio or deck make the whole home feel larger and more versatile in every season. NAHB research shows 86 percent of buyers rate a patio as essential or desirable.
A functional layout is the foundation of a home that supports the life you are actually living, not the one a catalog imagined for you. Smart circulation, flexible zoning, and purposeful storage solve real problems before they are framed into the walls, and that is the difference between a plan that looks good on paper and one that works on a Tuesday morning in February.
If you are planning a custom home or a major renovation, start a conversation about your layout with a team that has spent decades turning these principles into finished homes. From your first sketch to the day you walk through a door that fits your life exactly, we can help.