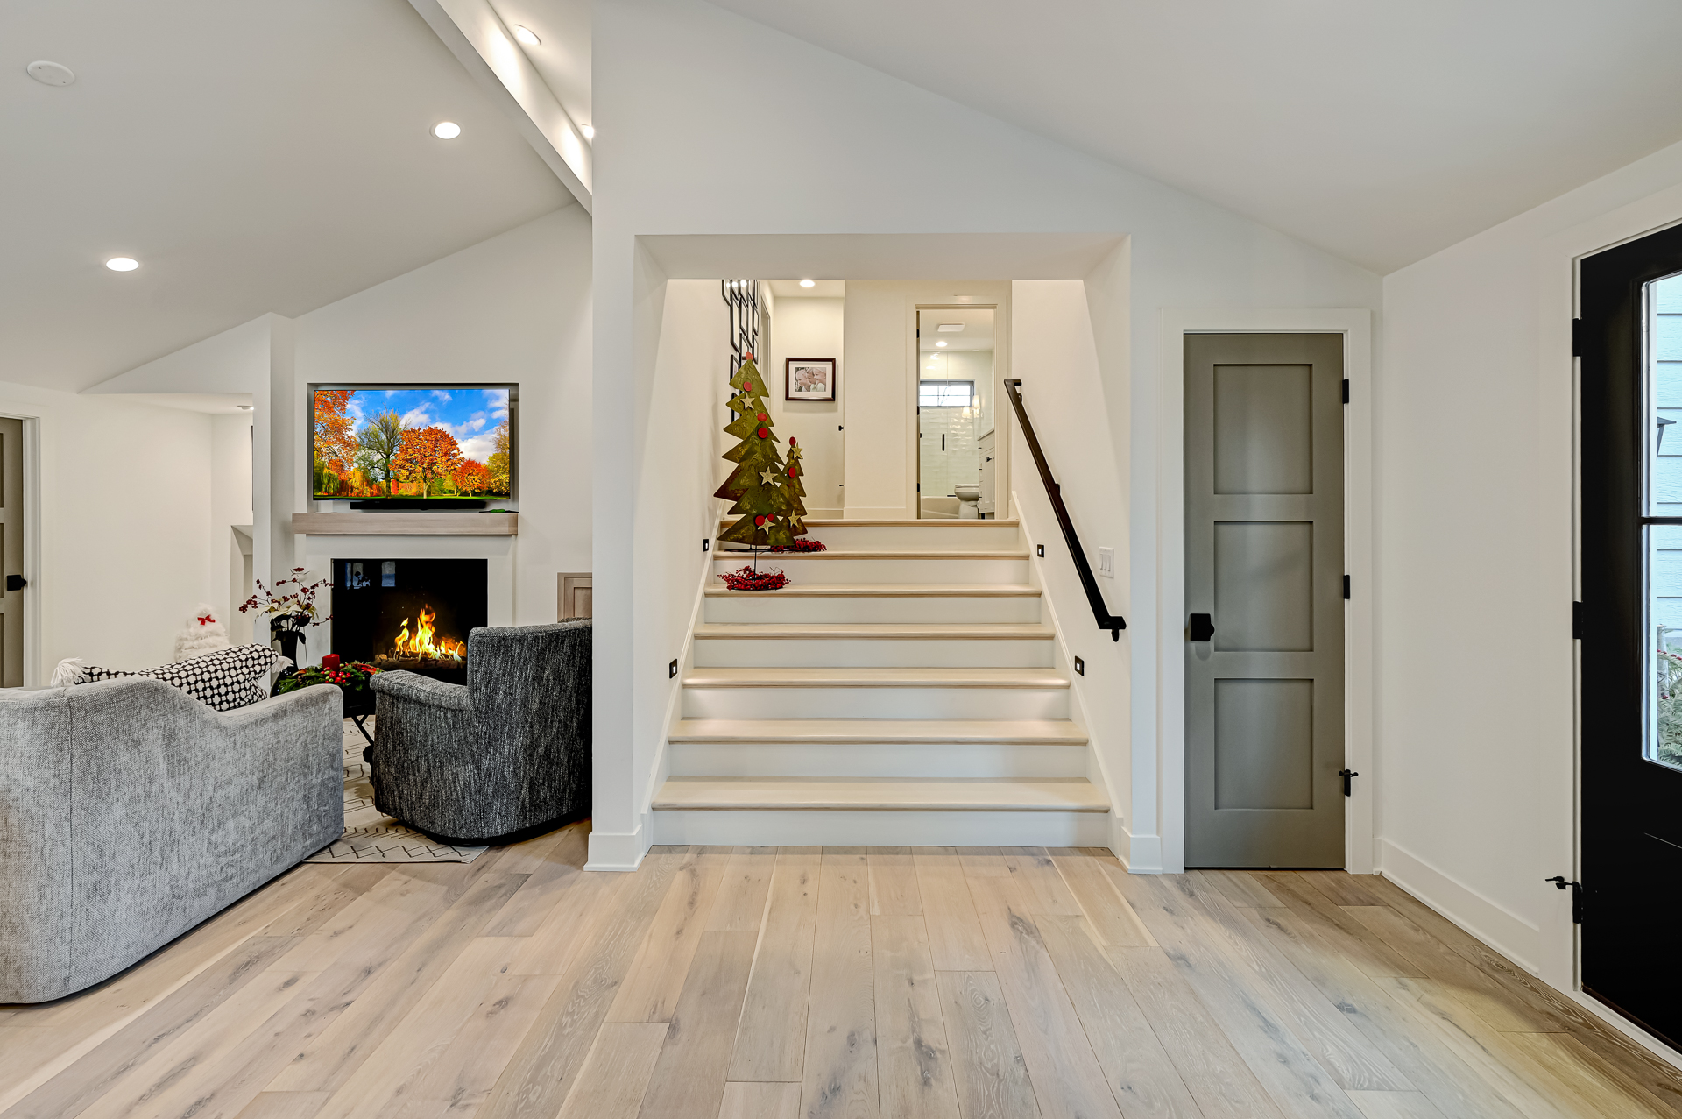
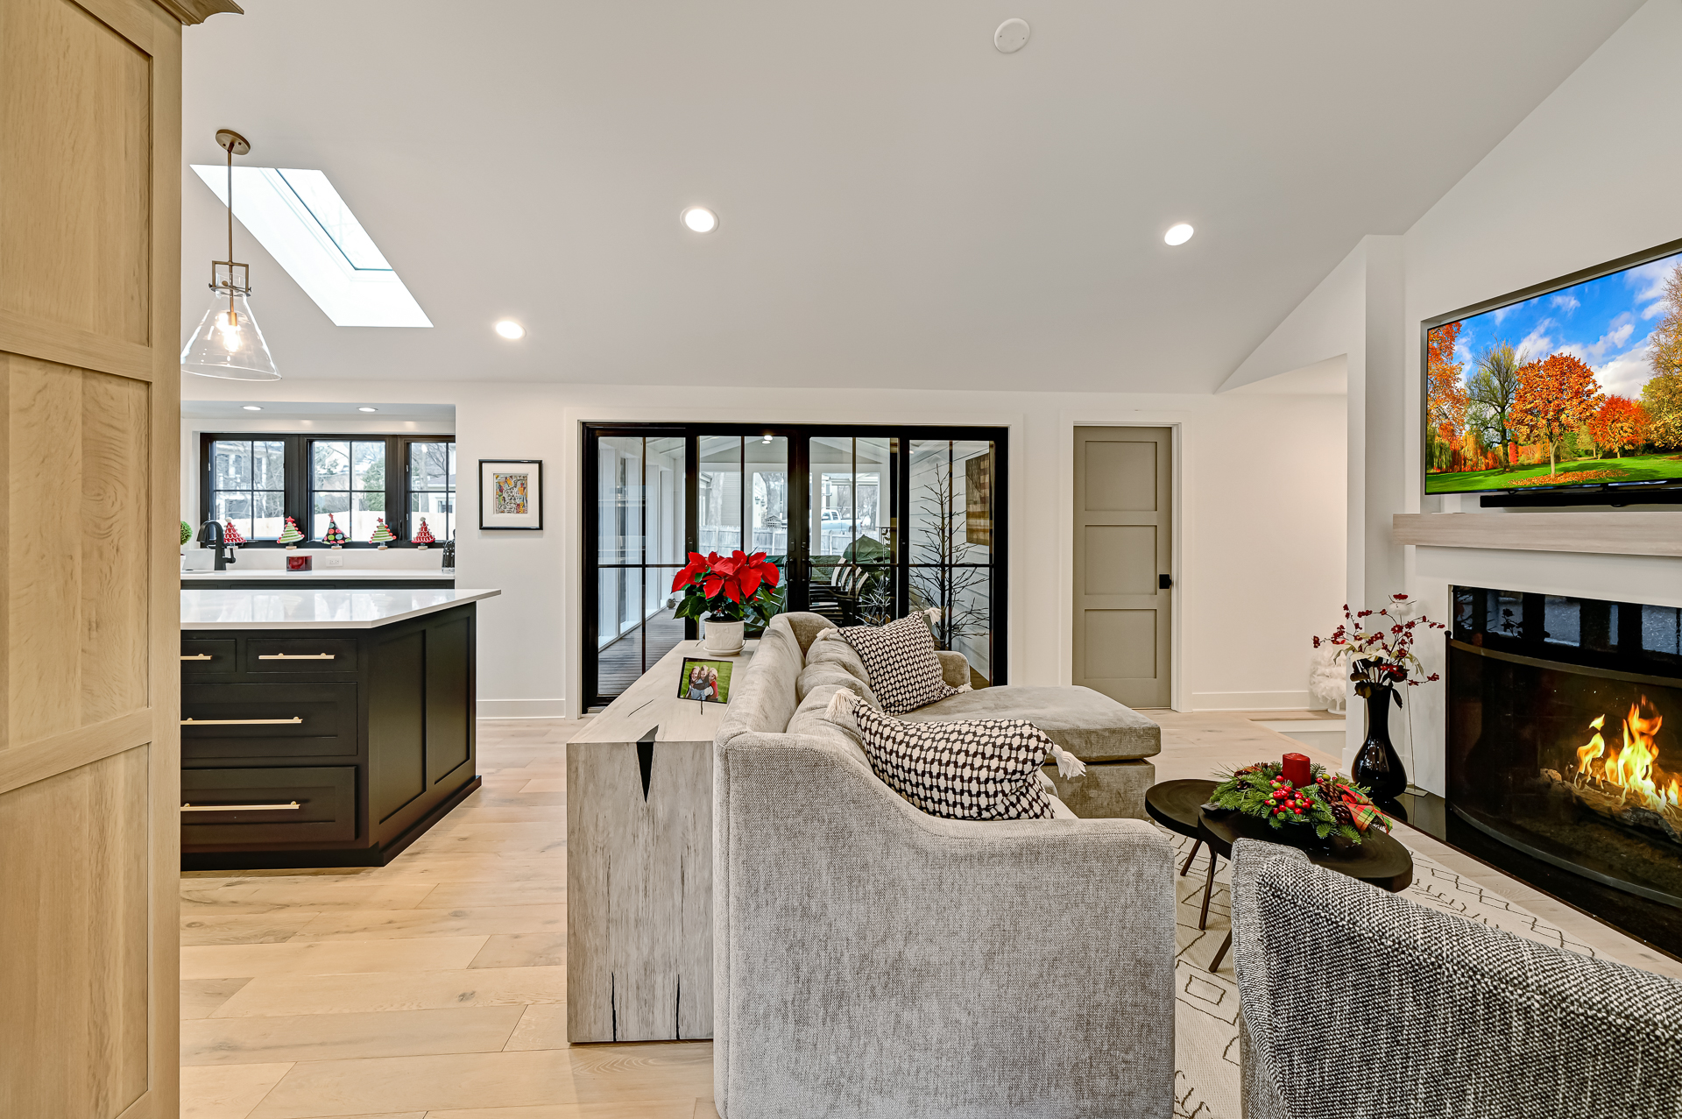
Ask five contractors for a quote on the same project and you may get five different numbers, sometimes tens of thousands of dollars apart. That gap is not a sign that someone is trying to take advantage of you. It reflects how many separate categories get folded into a single estimate, and how differently builders itemize them. Understanding true home addition cost starts with knowing which expenses show up in a quote and which ones tend to surface only after construction is underway.
Physical materials, the “hardware” of a project, are only one line in that quote. Design work, permitting, labor, and administrative overhead often account for a larger share of the total than most homeowners expect, and they are the items most likely to catch you off guard. Below is a breakdown of where the money actually goes, what recent federal rebate changes mean for a 2026 project, and how a structured design process keeps the number in your contract close to the number you actually pay.
Key Takeaways
Hard Costs vs. Soft Costs: materials are only part of the number. Design, permitting, and labor make up a large share of total home addition cost.
Utility Upgrades Add Up: expanding your footprint often means upgrading your electrical panel, wiring, and HVAC capacity to handle the added load.
Federal Rebates Changed for 2026: several tax credits that used to appear in addition budgets expired at the end of 2025, while a separate income-qualified rebate program remains active in many states.
Design-First Planning Pays Off: detailed drawings and 3D modeling before construction begins is the most reliable way to prevent the change orders that push a budget past its estimate.
What Drives Home Addition Cost: Hard Costs vs. Soft Costs
When a contractor hands you a number, two very different categories of spending are baked into it, whether the estimate spells them out or not. Hard costs cover the physical components that go into the finished space: framing lumber, drywall, windows, roofing, flooring, and fixtures. These are the parts you can see and touch once the crew packs up.
Soft costs cover everything else it takes to get there. According to NAHB’s 2024 Construction Cost Survey, even a full new-construction build allocates only 64.4 percent of its total sales price to pure construction spending, with the rest going to the finished lot, financing, overhead, marketing, sales commission, and builder profit. A home addition follows a smaller version of the same pattern: architectural design, engineering, permitting, inspections, and labor sit alongside the materials, and they rarely show up as one obvious line.
A transparent proposal separates these categories so you know exactly where your money is going. When a bid quotes only a price per square foot with no breakdown, ask what it actually includes. National averages that circulate online are blended from many markets at once, and they rarely reflect your local labor rates, material costs, or subcontractor availability.
Square footage alone tells you very little about a final price. A bathroom, kitchen expansion, or laundry room is a “wet” space that requires extensive plumbing and electrical rough-in, while a bedroom or home office addition is a “dry” space that mostly needs framing, insulation, and finishes. If a kitchen bump-out is on the table, it helps to understand what a full kitchen remodeling project involves before deciding whether expanding the footprint or reconfiguring the existing one makes more sense.
Contingency requirements are just as site-specific. There is no universal percentage that applies across every home, soil condition, and project scope, which is exactly why a detailed design phase matters more than a rule of thumb.
Home Addition Cost by Project Type
Once hard and soft costs are separated, the next variable is what kind of room you are building. The ranges below reflect national, construction-only averages for 2025 and 2026 and vary significantly by region, finish level, and site conditions, so treat them as a starting point for a conversation rather than a quote.
Home Addition Cost per Square Foot
Addition Type
Typical Cost per Square Foot
Bedroom or home office (dry space)
$80 – $200
Bathroom addition (wet space)
$200 – $550
Kitchen expansion or bump-out
$250 – $600+
Second-story addition
$200 – $480
Garage conversion to living space
$60 – $150
Second-story additions carry their own premium regardless of finish level, since the existing first-floor walls and foundation typically need reinforcement to safely carry the new load. That structural work happens before a single interior finish is chosen, which is one reason building up tends to cost more per square foot than building out.
How Electrical, HVAC, and Utility Upgrades Affect Your Budget
Adding square footage to a home means adding load to everything behind the walls. Electrical panels, HVAC equipment, and plumbing infrastructure that comfortably served the original footprint may not have the capacity for an expanded one, and this is where a large part of the invisible budget lives.
Many older homes still run on 100-amp electrical service. A modern addition, especially one that includes a home office, dedicated appliances, or EV charging capability, typically needs 200-amp or larger service to keep up.
Utility items worth evaluating early:
Electrical Panel Upgrades: moving from older 100-amp service to 200-amp or 400-amp service to safely handle the new load.
Dedicated Circuit Installation: running new lines for heavy-use appliances or HVAC equipment in the addition rather than pulling from circuits that already serve the existing home.
Smart Thermostat Integration: pairing a new zone with smart climate controls, which can meaningfully reduce heating and cooling costs when configured correctly.
When a Ductless Mini-Split Beats Extending Your Existing System
HVAC needs its own planning entirely. Extending existing ductwork into a new space depends on your current system’s remaining capacity, duct configuration, and the addition’s orientation, and it is not always the most practical option. In many cases, a ductless mini-split system is more cost-effective than stretching a furnace or air handler that is already running near its limit.
Rebates and Incentives That Can Offset Your Home Addition Cost
A home addition creates a natural opportunity to install higher-efficiency mechanical systems, but the incentive landscape looks different in 2026 than it did even a year earlier, and it is worth knowing what actually still applies before building a rebate into your budget.
Two credits that used to appear in nearly every remodeling cost guide, the 30 percent federal tax credit for residential solar installations and the separate credit for battery storage, expired for any system placed in service after December 31, 2025. If a calculator or a contractor still lists either one as available for a 2026 project, that figure is outdated.
What remains active is a separate, income-qualified rebate program funded through the Inflation Reduction Act. Households at or below 150 percent of their area’s median income may qualify for point-of-sale rebates, and each state administers its own rollout and timeline, so availability varies by location and continues to expand through 2026 and into 2027. According to the U.S. Department of Energy’s Home Upgrades program, an ENERGY STAR-certified electric heat pump may qualify for a rebate up to $8,000, an electrical panel upgrade up to $4,000, wiring modifications up to $2,500, a heat pump water heater up to $1,750, and insulation or duct sealing up to $1,600.
The practical case for coordinating these upgrades with your addition, rather than treating them as a separate project later, still holds regardless of which credits are active in a given year. When electricians are already on-site running new circuits and the walls are open, the incremental cost of adding EV-charging-ready conduit or a heat pump line set is far lower than returning to do it as a standalone job.
Design-Build vs. Design-Bid-Build: Which Approach Protects Your Budget
The conventional design-bid-build model has a structural flaw that catches homeowners off guard partway through. An architect designs a space based on a wish list, and only then does it go out to bid. When the bids land higher than expected, you are left cutting scope you spent months developing or accepting a number you were not prepared for.
Design-build resolves this by combining architectural design, engineering, and construction under a single contract, so cost implications surface while decisions are still being made instead of after the drawings are finished. A structured concept design process that uses CAD drawings, 2D plans, and 3D modeling lets you walk through the space, evaluate ceiling heights and window placement, and confirm pricing before a permit is ever filed.
This precision has a direct financial payoff: it eliminates most of the change orders that occur after construction begins, which are one of the most common drivers of budget overruns on residential projects. Every decision made during design is a decision that does not carry a field-labor premium later.
“As a Keller Williams Realtor, when my clients have construction, building code, or zoning questions, my go-to builder is Marv Ritter at Rite-Way Custom Homes. Marv and the Rite-Way team are well versed in new construction, additions, and remodeling, and they have published four books designed to help potential clients better understand the key issues, insightful, helpful, and well written books that will help you save thousands on your new home, renovation, or addition. When my clients have questions about building a home, Marv is on speed-dial for me, always willing to help with any questions.”
Home Addition Cost vs. the Cost of Moving
Resale return on a home addition varies by market, addition type, and execution quality, and anyone who quotes you a precise percentage without knowing your home and your market is guessing.
According to the annual Cost vs. Value Report, a midrange bathroom addition recoups roughly 53 percent of its cost at resale, the strongest return of any addition category tracked, while a midrange primary suite addition recoups closer to 32 percent and an upscale version falls to around 18 percent. None of these numbers approach what a garage door replacement or a minor kitchen refresh returns, and that is normal. Additions are rarely justified by resale math alone.
The more useful comparison for most families is the addition against the cost of moving. Selling and buying again means real estate commissions, closing costs, moving expenses, and often a higher mortgage rate on the next home, expenses that frequently add up to more than the gap an addition closes. A well-designed addition lets a family stay in a community and a home they already know while gaining the space they actually need, a return that no resale percentage captures.
“We were looking for a very particular home, where we could age in place. Marv and Walt spent about 12 hours over 4 sessions listening and looking at concept photos, and chose an architect who nailed our design concept, taking the extra time to tour the neighborhood and make sure the house fit. They were willing to work with outside craftspeople and treated us as partners in the process. Terry was quick to respond to inquiries. Their craftsmanship and quality is outstanding. As a result, we have a house that is both functional for our needs and stunning.”
Hidden Costs and Contingency Planning
Once walls open, conditions behind them are rarely exactly what anyone expected: outdated wiring that does not meet current code, structural gaps invisible in the original plans, or soil conditions that complicate foundation work. These are not signs of a bad contractor. They are the nature of working with an existing structure, especially one that is decades old.
There is no single national standard for contingency size. What is appropriate depends on your home’s age, the complexity of the addition, and how much of the existing structure gets disturbed. What is consistent across projects is that homeowners without a dedicated financial buffer face the most stress when something unexpected surfaces.
“Remodeling is never problem-free and unanticipated issues always arise. Marv and Walt were very open and understanding as issues arose. Our village building inspectors were also aware of Rite-Way, and once they discovered Rite-Way was our general contractor, the inspections went very smoothly. We had only one issue arise during our warranty period, and Walt followed through on a timely and professional basis and resolved it quickly and professionally with the subcontractor.”
How to Choose a Home Addition Contractor
The contractor you choose determines more than the quality of the finished product. It determines how the entire process feels to live through, and a home addition is a months-long disruption to a household.
Longevity matters. A company that has operated in the same region for decades has established relationships with local building inspectors, a subcontractor network vetted over time rather than assembled for a single job, and firsthand experience with how zoning and permitting actually work on the ground, not just on paper. Reviewing a builder’s full range of remodeling and addition services can tell you a lot about how well a company understands the trades your specific project will touch.
Confirm that any contractor under consideration is fully licensed, bonded, and carries complete general liability and workers’ compensation insurance. This is not a formality. It is what protects you if something goes wrong on your property. Choosing an unlicensed or uninsured contractor to save money upfront carries real structural and financial risk, including code violations and failed inspections that end up costing more than the original savings.
Questions to Ask Before You Sign
Local Experience: a proven history managing municipal inspections and zoning requirements in your area.
Detailed Estimates: a clear, line-item breakdown of hard versus soft costs rather than one vague number.
Subcontractor Quality: established relationships with plumbers, electricians, and finish trades who stand behind their work.
Dedicated Point of Contact: a specific project manager who knows your job, not a rotating cast of unfamiliar faces. Ask who will serve as your dedicated point of contact for the life of the project.
If a wet-space addition is on your list, comparing notes with a company’s own bathroom remodeling work is a good way to judge how carefully they handle plumbing and waterproofing before you commit to a contract.
Frequently Asked Questions About Home Addition Cost
Why is there such a wide range in per-square-foot home addition cost?
Square footage is only a starting point. Room type dictates a large part of where a project lands: “wet” spaces like bathrooms and kitchens need extensive plumbing and electrical rough-in that a “dry” bedroom addition does not. Finish level compounds this further, and structural work such as reinforcing a foundation or tying into older framing adds another layer that no national average can capture.
Can I lower my home addition cost by hiring a less experienced general contractor?
It can backfire. Older homes in particular often need specialized engineering to connect new construction safely to existing structures. A contractor unfamiliar with local zoning and inspection protocols can produce code violations and failed inspections, and the remediation work frequently costs more than the original savings, on top of the schedule delay of redoing work that did not pass review.
How do I keep my project from going over budget once construction starts?
The most effective protection is a thorough design phase before a shovel goes in the ground. Locking in CAD drawings, 3D modeling, and material specifications ahead of time removes the moving-target problem, since decisions made during design do not carry the field-labor premium of decisions made mid-construction. A dedicated contingency fund alongside the primary budget covers what a design phase cannot predict.
What is the difference between hard costs and soft costs in a home addition?
Hard costs are the physical materials installed in your home: lumber, drywall, roofing, windows, and fixtures. Soft costs cover everything else: architectural design, structural engineering, permits, inspections, labor, and financing. Both categories are real, and both belong in your budget from day one.
Are federal rebates still available for energy upgrades bundled into a home addition?
Some are. The 30 percent tax credits for residential solar and battery storage expired for systems placed in service after December 31, 2025. A separate, income-qualified rebate program funded through the Inflation Reduction Act is still active, offering up to $8,000 for a qualifying heat pump and up to $4,000 for an electrical panel upgrade, though availability depends on household income and your state’s rollout schedule.
Does a home addition pay for itself when I sell?
Rarely in full. Industry resale data consistently shows additions recouping a portion of their cost rather than all of it, with bathroom additions typically performing best among addition categories. Most families justify an addition by comparing it to the cost and disruption of moving rather than expecting it to break even at resale.
Planning a home addition is one of the larger financial decisions many homeowners make, and the complexity behind the number is entirely real. Having a team that itemizes every cost, plans for the utility work behind the walls, and builds in a genuine contingency means you are not navigating that complexity alone. Schedule a consultation with Rite-Way Custom Homes to start planning your project with a clear, honest number from the beginning.
When you hire a luxury home addition contractor, you should expect far more than extra square footage. A high-end addition should feel as though it has always belonged to the home, with architectural continuity, refined craftsmanship, and a process built around your lifestyle, goals, and long-term investment. Whether you are expanding a kitchen, adding a primary suite, creating an indoor-outdoor entertaining space, or undertaking a major whole-home renovation, the contractor you choose will determine not only how the finished space looks, but how smoothly the experience unfolds from concept to completion.
Luxury home additions require a higher standard of planning, design, material selection, structural coordination, and finish execution than ordinary remodeling projects. These projects often involve older or architecturally distinctive homes, premium neighborhoods, complex zoning requirements, and homeowners who expect a seamless blend of beauty, comfort, and function. A true luxury builder understands every decision matters, from the proportions of a new roofline to the feel of custom millwork, the performance of windows, the flow of natural light, and the smallest details in trim, tile, cabinetry, and hardware.
For homeowners in the western suburbs of Chicago, choosing the right partner is especially important. Communities such as Glen Ellyn, Wheaton, and nearby suburbs are known for beautiful homes, established neighborhoods, and high architectural expectations. A premium addition should enhance the home’s character, increase livable space, and protect the integrity of the property. That level of work requires a builder with proven experience, a disciplined process, and a commitment to craftsmanship.
What Does a Luxury Home Addition Contractor Actually Provide?
A luxury home addition builder provides a complete approach to expanding and improving a high-end home. While a standard contractor may focus primarily on construction, a luxury builder looks at the entire experience. The work begins with understanding how you live, what you want to change, and how the addition should improve the home over time.
A premium builder should help guide your project from early planning through the final walkthrough. That includes evaluating the existing home, coordinating design professionals when needed, developing a realistic budget, managing permits, sequencing construction, overseeing trades, and ensuring every element meets an elevated standard. The goal is not simply to add a room. The goal is to create a cohesive extension of the home that reflects your style and supports the way your family lives.
Homeowners should expect a luxury builder to provide:
Thoughtful consultation and project discovery
Clear guidance on design, budget, and timeline
Coordination with architects, designers, engineers, and specialty trades
Careful evaluation of the home’s existing structure
Detailed construction planning and site management
High-quality materials and premium finishes
Skilled craftsmanship across all visible and hidden details
Strong communication throughout the project
Respect for the home, property, neighborhood, and family routine
Luxury additions can include second-story expansions, expanded kitchens, family rooms, sunrooms, primary suites, guest quarters, garages, home offices, entertainment spaces, and major renovations that reshape the way a home functions. Each type of project requires a builder contractor who can balance aesthetics, engineering, code requirements, and long-term durability.
The best luxury builders are also proactive problem solvers. Existing homes often reveal surprises once construction begins, especially when additions connect to older framing, foundations, mechanical systems, or roof structures. A qualified luxury builder contractor anticipates these issues, communicates clearly, and provides solutions that preserve both design intent and construction quality.
Design-Build Services for High-End Additions Expansions
For many luxury homeowners, the design-build approach offers a more streamlined and cohesive experience. In a design-build process, planning, design coordination, budgeting, and construction are managed through an integrated team. Instead of separating the designer and builder into disconnected roles, design-build encourages collaboration from the beginning.
This is especially valuable for high-end home additions because early decisions have major implications for cost, schedule, structure, and finish quality. A beautiful concept must also be buildable. A desired layout must work with existing conditions. Materials must be selected with both aesthetics and performance in mind. A design-build contractor can help align these priorities before construction begins.
With design-build services, homeowners can expect more continuity throughout the project. The builder understands the vision before work starts, which reduces miscommunication and helps avoid costly redesigns. Budget conversations can also happen earlier, making it easier to prioritize what matters most. For example, a homeowner may decide to invest in custom cabinetry, architectural windows, natural stone, specialty lighting, or detailed millwork while making strategic decisions elsewhere.
A strong design-build process typically includes:
Initial consultation and project goals
Site evaluation and existing home review
Concept development and space planning
Budget guidance and scope refinement
Architectural and engineering coordination
Material and finish recommendations
Permit preparation and construction scheduling
Construction management and quality control
Final review and completion details
In luxury work, the process should feel organized and personal. Homeowners should never feel like they are being pushed through a generic remodeling system. Instead, they should receive guidance tailored to their property, priorities, and lifestyle. The builder contractor should be able to explain options clearly, help compare tradeoffs, and maintain a high level of accountability from start to finish.
Design-build also helps protect the architectural integrity of the home. A luxury addition should not look like an obvious attachment. It should align with the original rooflines, exterior materials, window proportions, interior trim profiles, ceiling heights, and overall character of the home. When the design and construction teams work closely together, those details are easier to preserve.
How to Evaluate Experience and Craftsmanship
Choosing a luxury contractor requires more than checking whether a company is licensed or available. Experience and craftsmanship should be evaluated carefully, because high-end additions demand a specialized level of skill. The right builder contractor should have a portfolio that demonstrates not only attractive finished spaces but also consistency, complexity, and attention to architectural detail.
Start by reviewing past projects whichthat that are similar to what you want to build. If you are planning a major addition to a custom home, look for a builder with experience in large-scale renovations, architectural integration, and luxury finishes. If your home is in an established suburb, ask whether the builder contractor has worked in comparable neighborhoods and understands local expectations, permitting requirements, and site limitations.
Craftsmanship is visible in the details. Look closely at how materials meet, how trim is installed, how cabinetry aligns, how tile patterns are finished, how staircases are built, and how old and new spaces transition. In a luxury addition, the details should feel intentional. There should be no awkward seams, mismatched proportions, inconsistent finishes, or shortcuts that compromise the home’s value.
A premium builder contractor should also be transparent about the process. High-quality work is rarely accidental. It comes from planning, communication, careful trade selection, strong supervision, and a culture that values doing things correctly. Ask how the team company manages quality control, how often the project manager is on-site, how changes are handled, and how they team protects the home during construction.
Questions to Ask a Luxury Home Additions Builder Contractor
Before hiring a builder contractor, ask questions that reveal experience, process, communication style, and expectations. The answers should give you confidence that the company can handle both the complexity and the refinement of your project.
Important questions include:
How many luxury home additions or major renovations have you completed?
Do you have experience working in Glen Ellyn, Wheaton, or nearby western Chicago suburbs?
Can you show examples of projects similar in size, style, and complexity?
How do you ensure the addition blends with the original architecture?
Do you offer design-build services or coordinate with architects and designers?
How do you develop budgets and manage changes during the project?
Who will supervise the on-site work on-site?
What types of materials and finishes do you typically recommend for luxury additions?
How do you communicate progress, decisions, and schedule updates?
How do you protect the existing home during construction?
What makes your craftsmanship different from a standard remodeling contractor?
The best builders contractors will welcome detailed questions. They will be able to explain their process clearly and provide evidence of past performance. Be cautious of vague answers, unusually low estimates, limited portfolios, or contractors who seem more focused on speed than quality.
Luxury Home Additions Builder Contractor vs. General Contractor
The difference between a luxury home additions builder contractor and a general contractor often comes down to specialization, expectations, and execution. A general contractor may be capable of managing a wide range of construction projects, but luxury additions require a more refined understanding of design, materials, architecture, and client service.
A general contractor may focus on getting the project built according to basic specifications. A luxury builder contractor focuses on how the new space will feel, function, and integrate with the rest of the home. This distinction matters because high-end homeowners are usually not looking for the simplest possible solution. They are looking for an exceptional result.
Luxury builders contractors typically bring stronger capabilities in areas such as:
Architectural continuity
Custom design coordination
Premium finish execution
Complex structural integration
High-end trade management
Detailed scheduling and communication
White-glove client service
Long-term value protection
For example, a standard contractor may be able to build a family room addition. A luxury builder contractor will consider how the room connects to the existing floor plan, how light enters the space, how ceiling height affects proportion, how exterior materials align with the original home, and how finishes support the overall design vision. Those choices make the difference between an addition that feels acceptable and one that feels extraordinary.
Luxury builders contractors also tend to work with highly skilled tradespeople who understand premium materials and custom details. Installing natural stone, custom cabinetry, detailed millwork, specialty windows, wide-plank flooring, and integrated lighting requires precision. Mistakes in these areas can be expensive and difficult to correct. A qualified luxury builder knows how to coordinate these details properly.
Materials and Architectural Integration Standards
Material quality is one of the clearest signs of a luxury home addition. Premium materials should not only look beautiful, but also perform well over time. The builder contractor should help homeowners select products that complement the home’s architecture, withstand local climate conditions, and support the desired level of finish.
Exterior materials should be chosen with particular care. In established western Chicago suburbs, many homes have distinctive architectural styles, including traditional, transitional, modern farmhouse, Tudor, colonial, and custom estate designs. A new addition should respect the existing style rather than compete with it. Siding, brick, stone, roofing, windows, doors, gutters, exterior trim, and landscaping transitions should be coordinated so the finished home feels unified.
Interior materials should meet the same standard. Flooring should transition naturally between old and new spaces. Trim profiles should be matched or intentionally upgraded. Cabinetry should be properly proportioned. Hardware, fixtures, lighting, tile, countertops, and built-ins should feel cohesive. A luxury builder contractor understands that these decisions shape the character of the home.
Architectural integration also involves proportion and flow. A poorly designed addition may add space but disrupt the home’s balance. A well-executed addition improves the home’s function while preserving its identity. That may mean aligning ceiling heights, continuing sightlines, matching window patterns, expanding circulation paths, or reworking adjacent rooms so the new layout feels natural.
High-end integration standards should include:
Matching or complementing original architectural details
Maintaining balanced rooflines and exterior proportions
Selecting windows and doors that fit the home’s style
Coordinating masonry, siding, roofing, and trim
Blending flooring, millwork, and interior finishes
Upgrading mechanical, electrical, and plumbing systems where needed
Ensuring structural integrity and code compliance
Preserving curb appeal and neighborhood character
The best luxury additions are not defined by size alone. They are defined by how well every element works together.
What Homeowners Should Expect During the Process
A luxury home addition is a major investment, so the process should be clear and well-managed. Homeowners should expect their builder a contractor to provide structure, communication, and professional guidance from the beginning. While every project is unique, the experience should never feel chaotic or uncertain.
The process often begins with a discovery conversation. This is where the builder learns about your goals, budget range, design preferences, family needs, and timeline. From there, the contractor may evaluate the existing home, discuss feasibility, review local requirements, and help determine the right path forward.
During planning, homeowners should expect detailed conversations about scope. A reputable builder contractor will not rush into construction without understanding the full project. This stage may include architectural drawings, engineering review, material selections, permitting, budget refinement, and schedule planning.
Once construction begins, communication becomes essential. Homeowners should know who their primary contact is, how updates will be provided, when key decisions are needed, and what to expect as the project moves through each phase. The builder contractor should also maintain a clean, safe, and respectful job site, especially if the family remains in the home during part of the work.
A professional luxury contractor should manage:
Trade scheduling
Material ordering
Permit inspections
Site protection
Quality control
Budget updates
Change orders
Timeline coordination
Final punch list completion
No major addition is entirely without disruption, but an experienced builder contractor will work to minimize inconvenience and keep the project organized. Clear communication is one of the most valuable qualities a luxury builder can offer.
Why Brand Reputation Matters in Luxury Home Additions
Reputation matters because a luxury building is built on trust. Homeowners are often making one of the most significant investments they will ever make in their property. They need a builder contractor who has proven they can deliver quality, integrity, and personalized service over time.
A strong reputation is usually supported by years of experience, a portfolio of completed homes, satisfied clients, and deep knowledge of local communities. Builders Contractors who specialize in luxury homes and additions understand that every project becomes part of their legacy. Their name is connected to the quality of the work long after the job is complete.
For homeowners, that reputation provides reassurance. It means the builder has handled complex projects before. It means they understand how to work with discerning clients. It means they are more likely to have established relationships with trusted trades, suppliers, architects, and local professionals. It also means they have a standard to uphold.
When evaluating a contractor, look for evidence of long-term commitment. How long has the company been building in the area? Do they understand the expectations of luxury homeowners? Do they emphasize craftsmanship and integrity? Do they provide personalized service rather than a one-size-fits-all approach? These are important indicators of whether the contractor is truly equipped for a high-end home addition.
FAQ
How is a luxury home addition different from a standard addition?
A luxury home addition involves a higher level of design coordination, craftsmanship, material quality, and architectural integration. The goal is not just to add space, but to create a seamless, elevated extension of the home.
Should I choose a design-build team contractor for a luxury addition?
A design-build team contractor can be a strong choice because design, budgeting, and construction are coordinated from the start. This can improve communication, reduce surprises, and help ensure the project vision is practical and well-executed.
How long does a luxury home addition take?
Timelines vary based on the size, complexity, permitting requirements, material selections, and existing home conditions. A reputable builder contractor should provide a realistic schedule after evaluating the full scope of work.
What should I look for in a luxury builder’s contractor’s portfolio?
Look for projects with architectural continuity, detailed craftsmanship, premium materials, and additions that blend naturally with the original home. Similar project experience is especially important.
Can a luxury addition increase home value?
A well-designed and expertly built addition can improve functionality, appeal, and long-term value. The strongest results come from additions that fit the home, neighborhood, and expectations of high-end buyers.
Do luxury additions require custom materials?
Not every element must be custom, but many luxury additions include custom or premium materials such as cabinetry, millwork, windows, stone, tile, lighting, and architectural details. The right contractor will help determine where custom features add the most value.
Why is local experience important?
Local experience matters because zoning, permitting, architectural expectations, climate considerations, and neighborhood character can vary. A builder contractor familiar with the western suburbs of Chicago can help guide the project more effectively.
Build Your Luxury Home Addition With Rite-Way Custom Homes
If you are planning a luxury home addition in the western suburbs of Chicago, Rite-Way Custom Homes is ready to help bring your vision to life. For over 35 0 years, we have built some of the most beautiful homes in the area, earning a trusted reputation for quality, integrity, personalized service, and expert craftsmanship.
At Rite-Way Custom Homes, we specialize in extraordinary custom homes, luxury home additions, and major renovations throughout Glen Ellyn, Wheaton, and the surrounding western suburbs of Chicago. Whether you want to build your dream home from the ground up, expand your living space, or transform your existing home with high-end renovations, our experienced team is here to create a home that reflects your style, meets your needs, and exceeds your expectations.
Contact us today to start planning a luxury addition designed with craftsmanship, care, and attention to every detail.