

Walking through a model home is designed to close deals: the quartz catches the light, the paint smells fresh, and the staging makes every room feel expansive. A smart new construction townhome checklist shifts your attention to what a model cannot show you, such as whether the ductwork runs through unconditioned attic space, whether the shared firewall offers real acoustic resistance, and whether the builder’s warranty protects your investment or their bottom line.
A townhome puts you in the position of a single-family owner who shares walls, roofs, and sometimes mechanical infrastructure with neighbors. That makes structure, systems, and community rules all matter at once. The sections below organize what to verify by phase, so you know what to look for at contract, during construction, and at your final walkthrough.
A New Construction Townhome Checklist for Every Phase of the Purchase
How to Use a New Construction Townhome Checklist
Most buyers treat a checklist as a final walkthrough tool, something to pull out the day before closing to confirm the faucets run and the paint is not scuffed. That undersells it. A well-built checklist works across three phases: contract review, where you compare base-price inclusions against the upgraded model; the pre-drywall inspection, where mechanical systems, insulation, and framing are still visible; and the final walkthrough, where you document deficiencies while you still hold leverage over corrections.
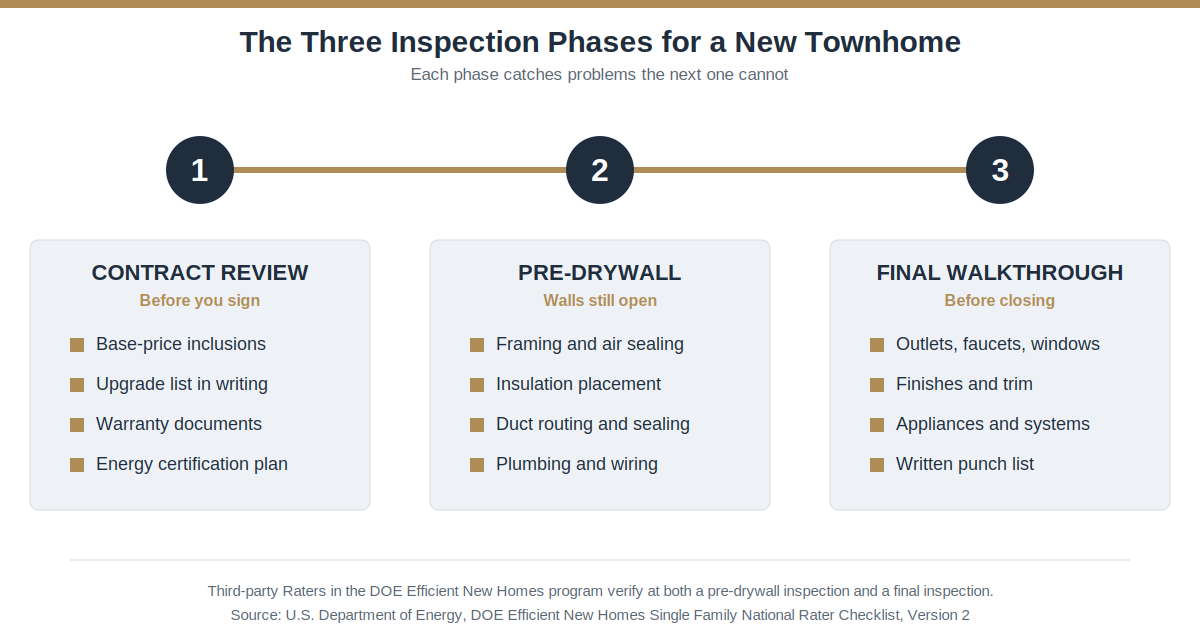
Source: U.S. Department of Energy, DOE Efficient New Homes National Rater Checklist
At the contract stage, get every inclusion and upgrade in writing. Finish selections, appliance packages, and layout choices are far easier to settle when they are tied to a detailed concept design process than when they are left to a sales conversation in front of a staged model.
Why an Independent Inspector Matters
Hiring an independent inspector for both the pre-drywall and final phases is a prudent way to protect your investment. Municipal inspectors verify minimum code compliance. They are not evaluating whether your ductwork is routed well or whether your insulation performs at the level that actually affects your utility bills. An inspector with new construction experience will catch items that pass code but fall short of the standard you expect.
Work from the outside in: exterior envelope first, then mechanical systems, then interior finishes. That order prevents the common mistake of fixating on cosmetic details while missing structural or performance problems. The countertop is easy to judge. The air sealing at the rim joist is not visible after drywall goes up, which is exactly why you need eyes on it before it disappears.
Construction Quality and Finish Details to Inspect
The gap between a standard production townhome and one built to a measurably higher standard is wider than most buyers expect. Superior soundproofing between shared walls, careful moisture management at the building envelope, and framing that exceeds minimum code are the details that decide whether a home holds its value or becomes a maintenance burden. Premium builders treat the envelope as a system. Production builders often treat it as the minimum required to pass inspection.
Mechanical Systems, Insulation, and Energy Performance
The heating and cooling system drives comfort, indoor air quality, and a meaningful share of your monthly operating costs. Sizing matters as much as the efficiency rating, because an oversized system short-cycles, leaves humidity uncontrolled, and wears out components early. Ask the builder for the Manual J load calculation used to size the equipment, and confirm it was done for your actual unit rather than approximated from a similar floor plan.
Insulation is measured by R-value, which describes a material’s resistance to heat flow. Think of it like a thermos: you want it to hold the heat in during winter and the cool air in during summer. Ask what R-values are specified for the attic, walls, and foundation, which climate zone requirements the design follows, and whether a third party verified the installation.
Duct location is one of the most consequential and least discussed decisions in a new townhome. Ductwork routed through an unconditioned attic or exterior wall cavity loses conditioned air before it reaches the living space, no matter how efficient the furnace is. High-performance programs such as DOE Efficient New Homes expect ducts to sit inside the home’s thermal and air barrier boundary, so ask exactly where they run and whether the system was tested for leakage.
For heating efficiency, the benchmark is Annual Fuel Utilization Efficiency, or AFUE. A condensing gas furnace rated at 95% AFUE converts roughly 95 cents of every fuel dollar into usable heat, a substantial improvement over mid-efficiency equipment, and the gap compounds over the life of the home in a cold climate.
| System | What to Ask the Builder For | Why It Matters |
|---|---|---|
| Heating and cooling | Manual J load calculation for your unit | Prevents short-cycling, humidity problems, and early wear |
| Insulation | Specified R-values and third-party verification | Drives comfort and long-term utility costs |
| Ductwork | Duct location and leakage test results | Ducts inside conditioned space lose far less air |
| Furnace | AFUE rating of the installed equipment | Determines how much fuel becomes usable heat |
| Windows | U-factor and Solar Heat Gain Coefficient labels | Controls heat gain and loss through glass |
| Air sealing | Blower door test results | Measures how tight the envelope really is |
Window Specifications
Low U-factors and climate-appropriate Solar Heat Gain Coefficients (SHGC) determine how much heat your windows admit and retain. Verify that the windows in your contract match the performance values recommended for your climate zone, not a warmer-climate default.
Water Efficiency
WaterSense labeled showerheads, faucets, and toilets reduce consumption without sacrificing performance. Ask how hot water is delivered, since a long run between the water heater and the fixtures wastes both water and the energy used to heat it.
Solar and EV Readiness
A solar-ready designation means the builder has reserved roof area, run conduit, and set aside breaker space for a future array, a low-cost step during construction that is expensive to retrofit later. For electric vehicles, look for a dedicated 240-volt circuit in the garage or near the private driveway. Both provisions cost little now and add real resale value as electric vehicles become standard.
Evaluating Third-Party Energy Certifications
Voluntary federal programs give buyers something builder marketing cannot: an independent, verified performance record. A credentialed third-party Rater physically measures air leakage, duct performance, and mechanical output instead of simply looking at the work. The ENERGY STAR Single-Family New Homes program applies to townhouses as well as detached homes, so it is a useful benchmark when you compare builders.
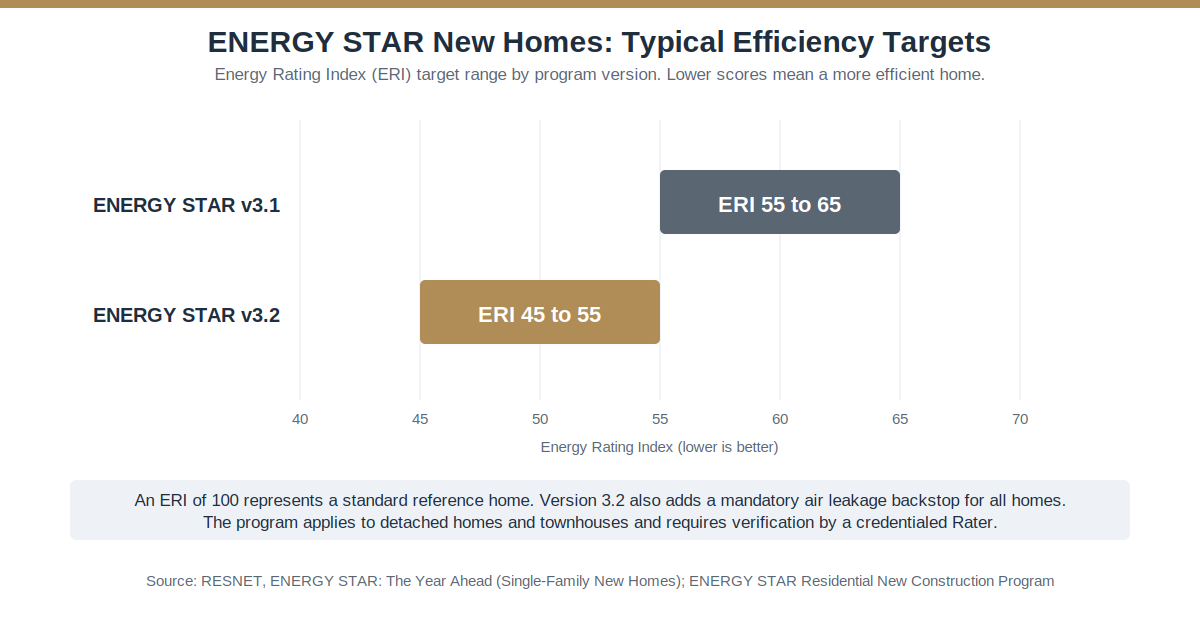
Source: RESNET, ENERGY STAR: The Year Ahead (Single-Family New Homes)
Program versions keep tightening. Version 3.2 targets a lower Energy Rating Index than Version 3.1 and adds a mandatory air leakage limit for every home, and it is now required in a growing number of states for newly permitted homes. Ask which version applies to your townhome and when the Rater will verify it. DOE high-performance benchmarks go further, pairing a tight envelope with efficient equipment and renewable-ready infrastructure to approach net-zero energy use.
A home certified to these standards costs less to operate and has a more defensible resale story than one that only meets the local code minimum. To see how rigorous quality control and verification can be managed from the first drawing to the final inspection, explore the custom home building process and compare it with what your townhome builder offers.
Shared Walls, Parking, and Community Questions to Ask
Three ownership questions are consistently underestimated by buyers. Each one affects daily life or long-term cost far more than the finishes in the model.
Shared Wall Soundproofing
Ask the developer exactly how the shared firewall is built: double-stud framing, resilient channel mounting, or sound-dampening drywall. A single-stud wall with fiberglass batts can pass fire code and still provide limited acoustic separation. The difference between that and a properly isolated double-stud assembly is something you will hear, or not hear, every day.
Parking and Deed Allocations
Confirm whether your parking space, driveway, or garage is deeded to your unit or classified as a common element managed by the association. That distinction determines whether you can sell, rent, or modify the space independently.
Community Build-Out and Association Control
Get the projected timeline for amenities, landscaping, and road paving in writing, along with the plan for transferring association control from the developer to residents. Ask who maintains and funds shared roofs, siding, and common areas. These questions feel administrative, but the answers determine your financial exposure for years after closing.
What to Review Before the Final Walkthrough
The final walkthrough is the last moment before closing when you hold real leverage. Treat it like a detective scene, where every corner has a story to tell. Deficiencies documented before closing become the builder’s obligation to fix, while those found afterward become warranty claims, which can be slower and less certain.
- Walk every room with your phone camera running and photograph anything that does not match the contract.
- Test every outlet with a phone charger and confirm every light fixture works.
- Run every faucet, flush every toilet, and check under sinks for slow drainage or leaks.
- Open, close, and lock every window and exterior door.
- Operate the furnace, air conditioner, water heater, and every included appliance.
- Record each deficiency in a written punch list and have the builder sign it.
Understanding Your New Construction Warranty
Most builder warranties follow a tiered schedule: one year for workmanship and materials, two years for major systems such as plumbing, electrical, and HVAC, and up to ten years for major structural components. In practice, the one-year tier matters most, because that is when cosmetic and installation defects surface.
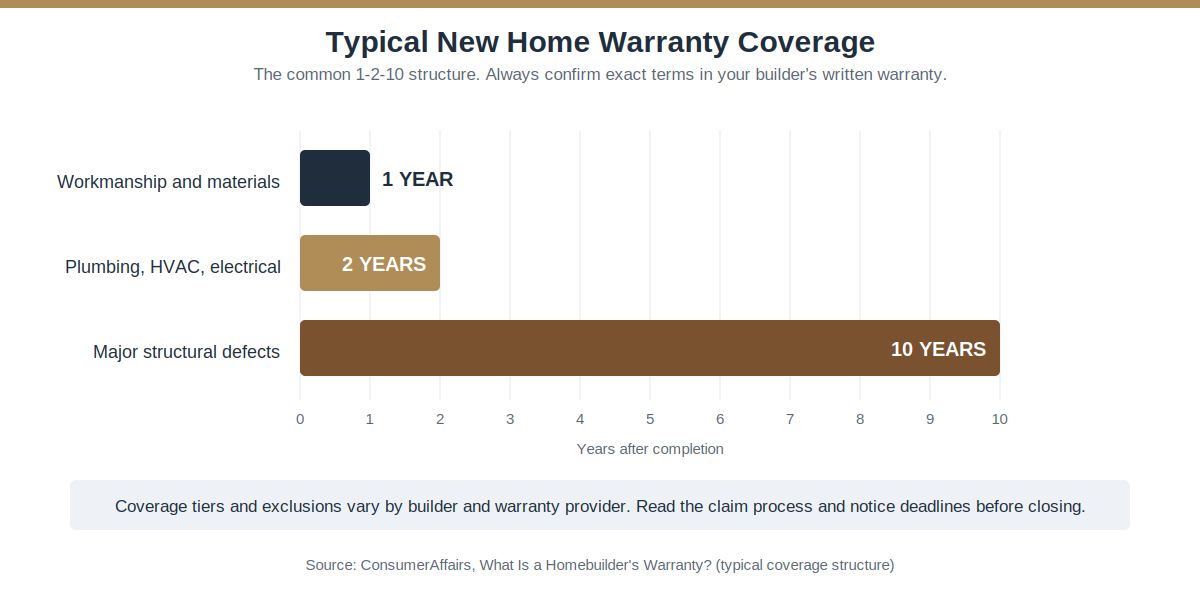
Source: ConsumerAffairs, What Is a Homebuilder’s Warranty?
Request the full warranty documentation, not a summary, and read the claim process and exclusions carefully. Some warranties require written notice within a set window, and missing that window can void coverage for an otherwise legitimate defect. Also ask who performs repairs: the builder’s own team or the original subcontractors.
Essential Questions to Ask the Townhome Developer
A prepared buyer asks technical questions, and a trustworthy developer answers with documentation instead of verbal assurances. Before you close, get written answers to these:
- Which third-party energy and indoor air quality certifications, such as ENERGY STAR, Indoor AirPlus, or DOE Efficient New Homes, will this townhome receive, and when will independent Rater verification occur?
- Are the HVAC ducts located entirely within conditioned space, and what were the duct leakage test results?
- How is the shared wall constructed, and what sound isolation does the assembly target?
- What is the exact process for submitting a warranty claim, and who performs the repairs?
- Is parking deeded to my unit, and are any spaces designed to be EV-capable or EV-ready?
- When does association control transfer from the developer to residents?
Builders who welcome this level of scrutiny are showing confidence in their process. Those who deflect or offer vague verbal commitments are telling you something important about what to expect after closing. A written question list also removes the emotional pull of the model home, where staging and sales pressure can crowd out the technical evaluation you actually need.
Buyers who arrive with specific, documented questions tend to have clearer expectations, fewer post-closing surprises, and a stronger negotiating position when deficiencies surface.
Frequently Asked Questions About Buying a New Build Townhome
What should I include in my new home construction walkthrough checklist?
Start with the primary finishes: look for drywall cracks, uneven paint, and gaps at trim transitions, which can be early signs of rushed work. Test every outlet with a phone charger, confirm every light fixture works, run every faucet, and flush every toilet to check for leaks or slow drainage. Open, close, and lock every window and exterior door, noting any hardware that feels loose or misaligned. Bring a printed punch list and photograph every deficiency before you leave.
What should I know before buying a townhome?
Review the association’s covenants, conditions, restrictions, and bylaws before making an offer, not after. Understand exactly which maintenance responsibilities belong to the association, since roofs, siding, and common areas are common obligations but the boundaries vary by community. Ask how the shared walls are built, visit at different times of day to gauge noise, and confirm any rules on parking, pets, or short-term rentals that would affect how you plan to use the home.
What are must-haves in a new build?
Energy-efficient mechanical systems and well-installed insulation affect operating costs most directly. Smart home wiring, programmable thermostats, and pre-wired networking are far cheaper to include during construction than to retrofit. An open floor plan and ample storage, such as walk-in closets and a dedicated pantry, shape daily livability more than most buyers expect. Durable, low-maintenance exterior materials such as fiber cement siding and composite trim reduce the cost of ownership over a 10 to 20 year horizon.
What are the first things to do when moving into a newly built home?
Change the locks right away, because construction sites involve many subcontractors with key access. Clean away construction dust, which collects in filters, ductwork, and cabinets. Test every smoke and carbon monoxide detector, and locate the main water shut-off valve and electrical panel before you need them in an emergency. Set up utilities and internet service before move-in day so you are not troubleshooting while unpacking.
Is a pre-drywall inspection worth it on a new townhome?
Yes. Once drywall goes up, framing, air sealing, insulation placement, duct routing, and in-wall plumbing and wiring are hidden for good. An independent inspector with new construction experience can document problems while they are still easy and inexpensive for the builder to correct. Programs such as DOE Efficient New Homes also build a pre-drywall Rater inspection into their verification process.
Take the Guesswork Out of Your Townhome Purchase
A structured checklist and a prepared set of questions remove the guesswork from one of the largest financial decisions most people make. The model home will always look better than the base-price unit, and the checklist is what keeps you grounded in what you are actually buying. When you want a team that brings the same attention to structural integrity, energy performance, and craftsmanship to every project, Rite-Way Custom Homes can walk you through the process.
To see the full range of what we build, explore our building and remodeling services, or talk with our team about your vision directly.