

Your wish list for a new home is almost certainly longer than your budget, and that gap is where most design decisions go sideways. Setting custom home design priorities before anyone frames a wall determines whether the finished house reflects how you actually live or how you hoped the budget would stretch. The most reliable method is to separate what the home must do from what you would love it to do, then fund those layers in the right order.
Homeowners who feel best about their builds rarely had the biggest budgets. They made decisions in sequence: structure first, daily-life features second, finishes last. Here is how that sequence works in practice, with current architect survey data, real-world examples, and a checklist you can bring to your first design meeting.
Why Custom Home Design Priorities Start With Function, Not Size
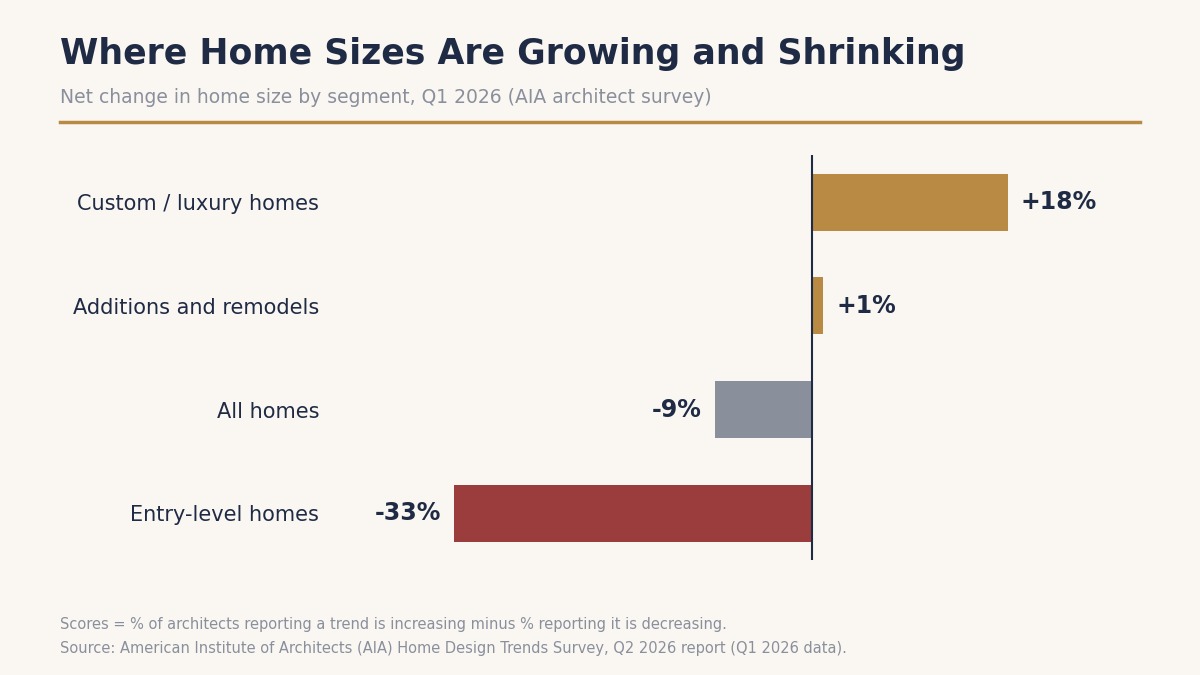
For years the default instinct in custom home planning was to add square footage. That instinct has changed. In the American Institute of Architects (AIA) Home Design Trends Survey, architects reported a net 9% decrease in overall home size for the first quarter of 2026, with entry-level homes falling a net 33%. Custom and luxury homes moved in the opposite direction, with a net 18% increase. A “net” score is the share of architects reporting an increase minus the share reporting a decrease.
| Home segment | Net change in size | What it signals |
|---|---|---|
| Custom, luxury, and upper-end homes | +18% | Budget flexibility supports larger, more personalized plans |
| Additions and remodels | +1% | Roughly flat as owners improve what they have |
| All homes | -9% | Overall footprints continue to shrink |
| Entry-level and affordable homes | -33% | Cost pressure is compressing floor plans |
Specialized Rooms Are Replacing Extra Square Footage
High-end clients are putting their budgets into targeted utility rather than raw floor area. A home office with real acoustic separation, a spa-style primary bathroom, or a butler pantry that works as a second prep kitchen each earns its footprint every day. The planning question shifts from “how big should this room be?” to “what does this room need to accomplish, and what level of craft will make it perform that way for decades?”
Wellness and Daily Rituals Shape the Floor Plan
Good custom design treats the home as an environment for daily life instead of a collection of boxes. Spaces that support rest, focus, physical health, and social connection deserve a larger share of the design budget. Before you rank a single feature, answer a few plain questions:
- Where does your day start and end, and which rooms do you pass through to get there?
- Who is home on weekdays, and which spaces need to stay quiet for work or study?
- How often do you entertain, and how many guests do you host at once?
- Which rooms will you use every day, and which will see occasional use?
A Practical Framework for Planning Your Custom Home Budget
Once you accept that not everything on the list can be built at full quality, you need a rule for deciding what gets funded first. Most homeowners decide by intuition, which tends to end in regret: structural choices that shape the home for decades get made quickly, while easy-to-change cosmetic choices absorb most of the attention and money.
Building a Three-Tier List of Custom Home Design Priorities
Sort every item on your list by one test: how expensive is it to change after framing? The answer places each feature in one of three tiers.
| Tier | Examples | Cost to change later | Funding approach |
|---|---|---|---|
| Tier 1: Non-negotiable essentials | Structural layout, room relationships, ceiling heights, site orientation, window placement, insulation | Very high | Fund fully before anything else |
| Tier 2: Lifestyle enhancements | Butler pantry, mudroom, covered outdoor living, integrated home office | High | Plan into the layout now, let finish levels flex |
| Tier 3: Luxury finishes and upgrades | Custom Amish cabinetry, high-end appliances, smart home automation, radiant floor heating | Low to moderate | Phase in over time, but decide early where hidden infrastructure must go |
Tier 1: Non-Negotiable Essentials
These decisions are permanent. Layout, ceiling height, orientation to the sun, window placement, high-performance insulation, and energy-efficient windows all shape comfort and operating costs for as long as you own the home. Fund them completely before moving down the list.
Tier 2: Lifestyle Enhancements
Mudrooms, butler pantries, covered outdoor rooms, and home offices change how your routines flow. They are also awkward to retrofit cleanly into a finished structure, so their location and size belong in the floor plan from the start, even if finish levels are adjusted later.
Tier 3: Luxury Finishes and Upgrades
Cabinetry, appliances, automation, and surface materials can usually be upgraded in phases without opening walls. Radiant floor heating is the exception worth noting: the system goes in before tile, so even if you install it later, the planning cannot wait.
The discipline this framework demands is resisting the urge to fund Tier 3 before Tier 1 and Tier 2 are settled. A heated floor in a poorly planned bathroom is still a poorly planned bathroom.
Why Structure Comes Before Finishes
Structural layout, ceiling heights, and window placement become expensive to revisit once framing starts. Tile, paint, and fixtures can be swapped at almost any point. Treating the two categories as equally urgent is the most common planning error, and it is why spatial planning and budgeting need to happen together throughout a start-to-finish construction process.
A unified design-build approach makes that easier. When the architect and builder work inside one organization, floor plans and cost models develop in parallel, so you design within a realistic budget from the first session instead of discovering the price after the drawings are done.
Some features are not luxuries at all. A functional laundry room, organized garage storage, and gathering space sized for how you really entertain are the floor of a well-planned home, and they belong in the core layout before any premium upgrade is considered. If you are still researching, Rite-Way offers four downloadable home building and design guides: Building An Extraordinary Home, What To Expect When Building, 50 Steps To A Custom Home, and Tips For Designing A Custom Home.
Kitchen and Bath Features Worth Funding Early
No part of the house shows the shift toward wellness-focused design more clearly than the kitchen and bathrooms. Daily use is constant, so the gap between a standard build and a carefully planned one is felt every day. In its survey on kitchen and bathroom design, the AIA reported that upscale shower designs gained 18 points in popularity and wine storage gained 12 points, pointing to a pull toward spaces that combine luxury, function, and wellness.
Bathrooms Designed as Restorative Retreats
Homeowners want a quiet sanctuary: custom tile, natural materials, premium fixtures, abundant daylight, and a walk-in shower with no door. These features tend to arrive together because they serve the same goal, a bathroom that restores rather than just functions. Many of them also need structural coordination. Skylights require roof framing planned in advance, radiant floor systems must be integrated before tile goes down, and a curbless shower needs a precisely sloped, fully waterproofed floor. Retrofitting any of these into a finished room is costly, which is why careful spa-style bathroom design belongs in the earliest planning stages.
Kitchens Organized Around Workflow
Kitchen priorities are moving toward organization and dedicated function over decoration alone. A well-executed butler pantry acts as a secondary prep and storage zone that keeps main counters clear while you entertain. Wine storage, built into the cabinetry rather than added as an afterthought, contributes both utility and material richness. Both depend on early spatial decisions: where they sit relative to the cooking triangle, how the pantry door swings, and how close they are to the dining area. None of those questions is easy to answer once the floor plan is locked. A team experienced in custom kitchen design and layout will work through them during concept development.
Standard Builds vs. Planned Custom Spaces
| Space | Standard approach | Planned custom approach | Daily difference |
|---|---|---|---|
| Bathroom | Fiberglass tub and shower combination | Curbless walk-in shower, custom tile, premium fixtures, radiant floors | A calmer routine and a room that stays comfortable year-round |
| Kitchen | Stock cabinetry and a pantry closet | Custom cabinetry, butler pantry, integrated wine storage | Cleaner counters and easier hosting every time you cook |
| Lighting | Recessed fixtures only | Large windows, skylights, and daylight-optimized placement | Less reliance on artificial light and a changing feel through the day |
Outdoor Living, Lot Limits, and Smart Use of Space
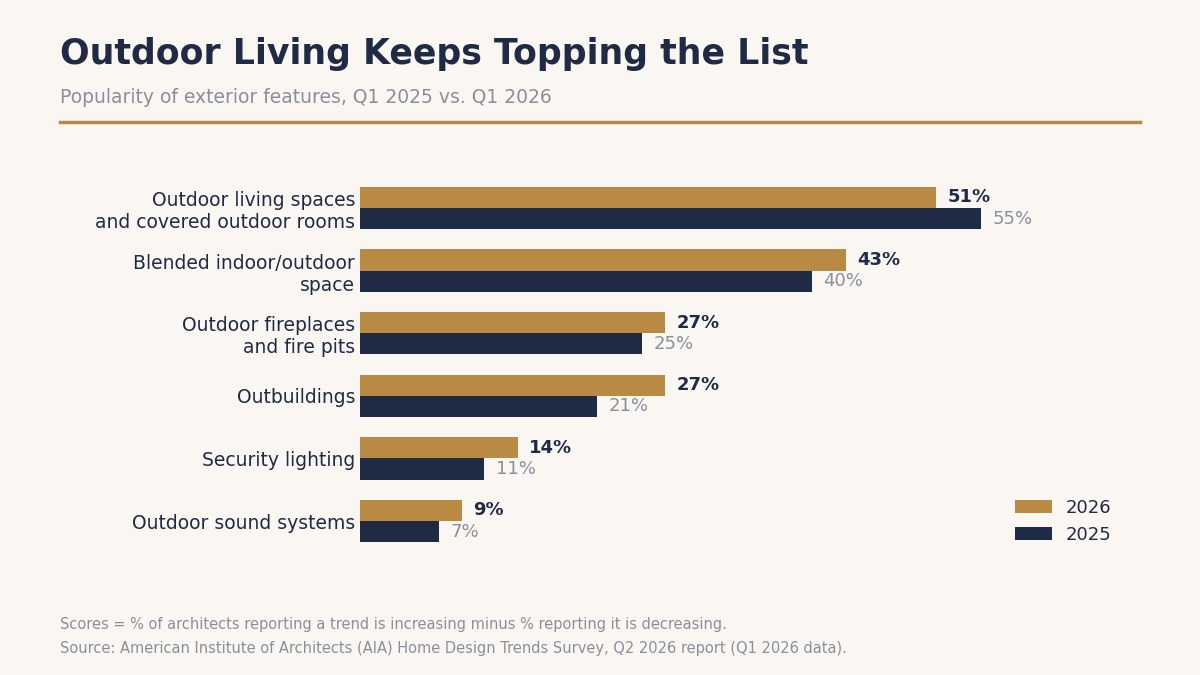
Outdoor living remains one of the strongest priorities in residential design. In the AIA survey for the first quarter of 2026, covered outdoor spaces, decks, patios, and outdoor rooms scored 51%, and blended indoor and outdoor spaces such as kitchens that open outside or glass walls that retract scored 43%, up from 40% a year earlier. Outdoor fireplaces and outbuildings each scored 27%. These are mainstream expectations, not niche requests.
The complication is the lot itself. The same survey shows the lot size score at negative 22%, while increased building density on lots scored 52%. Homeowners are extracting more value from the ground they have rather than waiting for a bigger parcel.
Designing Within Setbacks and Lot Coverage Limits
Every lot carries rules: setbacks, maximum lot coverage, and height limits that define what is possible before the first sketch. As a simple example, a 40-foot-wide lot with 5-foot side setbacks leaves 30 feet of buildable width, and that single number influences garage placement, window orientation, and where a covered patio can realistically go. Municipalities interpret their codes differently, so reviewing those limits early prevents designing a home that cannot be permitted as drawn. That review is also a core part of evaluating a lot before you buy it, since the site sets the boundaries for everything else.
Treating the Patio as a Designed Room
The strongest results come from planning outdoor space as a room instead of leftover yard. A 400-square-foot covered patio with an outdoor kitchen, gas fireplace, and operable screens can function as living space for most of the year, and it often delivers more daily utility than the same budget spent on extra interior square footage. Decisions to settle early include:
- Sight lines from the main living area to the outdoor space
- Flooring materials that bridge the indoor and outdoor transition
- Roof coverage, orientation to sun and wind, and screening
- Gas, electric, and plumbing rough-ins for the outdoor kitchen and fireplace
Experienced deck, patio, and outdoor kitchen construction teams coordinate these details with the main structure so the outdoor room feels like part of the house.
Previewing Spatial Decisions Before Construction
Visualization is where these choices get resolved before they turn into costly field changes. Three-dimensional modeling and virtual walkthroughs let you experience room relationships, ceiling heights, and indoor and outdoor transitions before ground is broken. CAD drawings and virtual tours build the spatial confidence to make decisions about lot coverage, patio placement, and how the footprint sits on the site, all at a stage when a change costs time instead of money.
Planning for Flexibility and Aging in Place
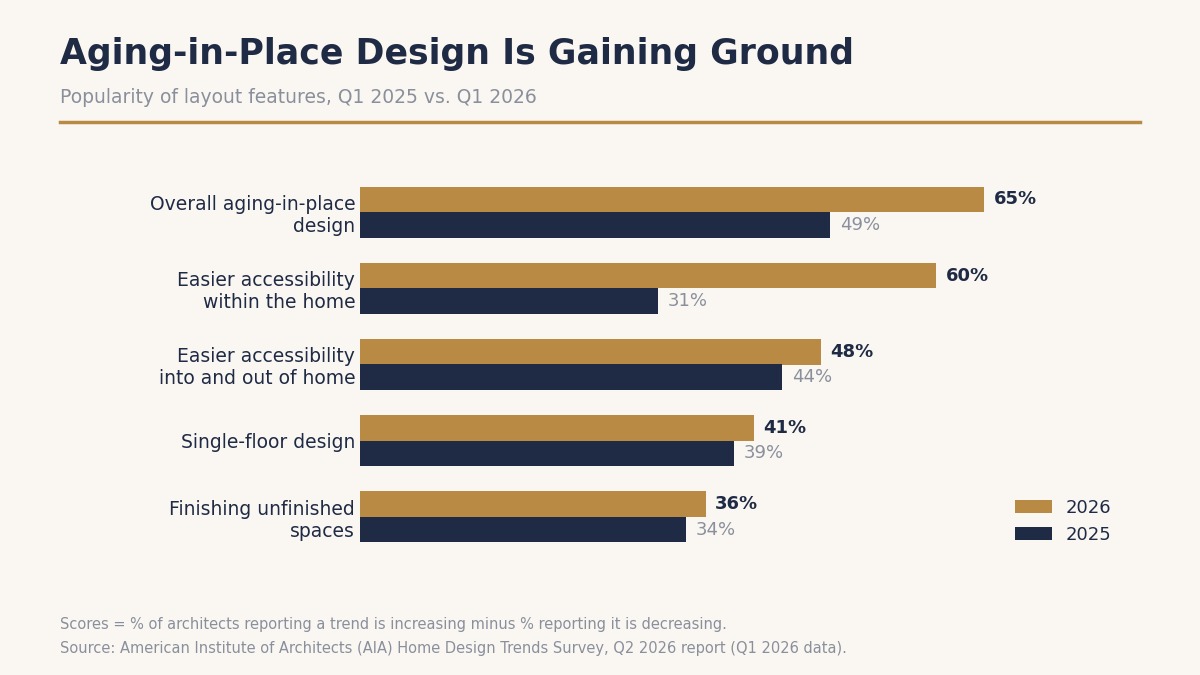
Interest in long-term livability is strong. In the AIA Q1 2026 survey, overall design for aging in place scored 65%, up from 49% a year earlier. Easier accessibility within the home jumped from 31% to 60%, and easier access into and out of the home rose from 44% to 48%. Single-floor design edged up from 39% to 41%.
Universal Design That Reads as Luxury
The most durable approach builds accessibility into the design as an architectural feature rather than a clinical add-on. A curbless walk-in shower is a luxury feature by any aesthetic standard, and it also removes a mobility barrier. Wider hallways feel generous and make furniture moves easier. Practical examples include:
- Zero-step entryways and wider doorways that support easy movement without announcing themselves
- Curbless showers and wall blocking for future grab bar installation
- A main-floor primary suite, or a layout that allows single-floor living if it is ever needed
- Hallways and landings sized for comfortable passage
Flexible Rooms and Adaptable Layouts
A home should adapt as your household changes. A study that can convert to a main-floor bedroom, or a bonus room that can shift roles, covers a future scenario without compromising how the home feels today. Concentrating highly customized elements in finishes and movable components, rather than baking them into the structure, preserves that flexibility. Some owners also reserve the option of planning ahead for a future addition by placing utilities and rooflines with expansion in mind.
One homeowner who built with Rite-Way Custom Homes described the value of a design process that listens first:
“We were looking for a very particular home, where we could age in place. Marv and Walt spent about 12 hours over 4 sessions listening and looking at concept photos, and chose an architect (Nick) who nailed our design concept, taking the extra time to tour the neighborhood and make sure the house fit. They were willing to work with outside craftspeople and treated us as partners in the process. Terry was quick to respond to inquiries. Their craftsmanship and quality is outstanding. As a result, we have a house that is both functional for our needs and stunning.”
Planning Mistakes That Derail a Feature List
Five Common Errors to Avoid
- Choosing finishes before layout. Tile samples are more fun than ceiling heights, but layout decisions carry far more weight.
- Treating every wish as equal. Without tiers, the loudest idea wins instead of the most valuable one.
- Learning the site limits late. Setbacks, coverage rules, and height limits can reshape a plan that was designed without them.
- Designing only for today. A layout that cannot adapt may need expensive remodeling within a decade.
- Skipping visualization. Floor plans on paper hide problems that a three-dimensional walkthrough exposes immediately.
A Pre-Construction Checklist for Your First Design Meeting
Bring the following to the table so the conversation starts from facts instead of guesses:
- A ranked feature list sorted into the three tiers above
- A realistic budget range, including a reserve for items you plan to phase in
- Photos of rooms, materials, and outdoor spaces you admire
- A description of a typical weekday and a typical weekend in your household
- Your thoughts on how long you plan to stay and how your needs may change
Frequently Asked Questions About Custom Home Planning
What are the most important custom home design priorities?
Start with decisions that are expensive to change after framing: structural layout, room relationships, ceiling heights, site orientation, window placement, and insulation. Next come lifestyle features that shape daily routines, such as a mudroom, butler pantry, covered outdoor living area, or home office. Luxury finishes come last because most can be upgraded in phases without touching the structure.
How do I decide which features to cut when my budget is limited?
Rank every item by how costly it would be to add or change after the walls are up. Features that need structural coordination, such as skylights, curbless showers, radiant floor systems, and outdoor kitchen utilities, should stay in the plan. Finishes such as light fixtures, tile selections, and appliance upgrades can be phased in later, so they are the safest place to trim.
Which custom home features are hardest to add after construction?
Anything tied to structure or rough-in work is difficult to retrofit. Examples include ceiling height changes, window placement, a main-floor primary suite, wider doorways, reinforced walls for future grab bars, radiant floor heating, gas and power lines for outdoor living areas, and roof framing for skylights. Decorative items are easy to replace later, which is why they rank lower on a priority list.
Are open floor plans still the best choice for a custom home?
Not always. AIA survey scores for open space layouts and flexible floor plans slipped from 13% to 9% between 2024 and 2025, while many homeowners asked for defined rooms with better acoustic control, such as dedicated offices, quiet reading areas, and separate dining rooms. A good custom plan often mixes one generous gathering space with a few purpose-built rooms.
How can I plan for aging in place without a clinical look?
Treat accessibility as part of the architecture from the first sketch. Zero-step entries, curbless showers, wider hallways, and a main-floor primary suite all read as contemporary luxury. In the AIA’s Q1 2026 survey, overall aging-in-place design scored 65%, up from 49% a year earlier, so these features are becoming a standard part of high-end design rather than an afterthought.
When should I finalize my design priorities?
Settle them before detailed drawings begin, ideally during the earliest design meetings. At that stage a change costs time rather than money. Once framing starts, shifts in layout, window placement, or room relationships can trigger redesign, re-engineering, and field changes that add cost and delay the schedule.
Turning Your Priority List Into a Home
Priorities are not set in a single conversation. They emerge as you work through how you live, what your lot and local codes allow, where your budget draws hard lines, and which features will pay you back every day for decades. Start with structure and flow, layer in lifestyle features, and treat luxury finishes as the final layer rather than the first topic. That order holds up at any budget, and it works best with a team that models your home in three dimensions before a shovel hits the ground. When you are ready to move from research to a real design conversation, talk through your priority list with the design-build team.
You can also call (630) 790-8144. The team is available Monday through Friday, 9:00 AM to 5:00 PM.