The team at Rite-Way Custom Homes brings decades of combined experience in custom home building, luxury renovations, and thoughtful design to every project. From concept design and custom home construction to kitchen and bathroom remodeling, home additions, and basement finishing, our team is dedicated to helping homeowners create spaces that are both beautiful and built to last. We share practical insights, design trends, and expert advice to help you make informed decisions about your next home project.
Buying land is one of the most exciting first steps in creating a one-of-a-kind residence, but it can also be one of the most complex. If you are wondering how to buy land to build a house, the process involves much more than simply finding a beautiful lot and making an offer. You need to evaluate location, zoning, utilities, soil conditions, permitting requirements, neighborhood restrictions, budget, and whether the property can truly support the custom home you envision.
For homeowners in the western suburbs of Chicago, where established communities like Glen Ellyn, Wheaton, and surrounding areas offer a mix of mature neighborhoods, teardown opportunities, and select vacant lots, buying land requires careful planning. The right property can give you the freedom to design a luxury custom home from the ground up. The wrong property can lead to unexpected costs, design limitations, permitting delays, or construction challenges.
This guide explains what to consider before buying land for a custom home, how to evaluate a property, and why working with experienced professionals early in the process can help you make a confident decision.
Start With a Clear Vision for Your Custom Home
Before you begin looking at land, take time to define what you want your future home to be. The lot you purchase should support your lifestyle, architectural preferences, budget, and long-term goals. A property that looks appealing at first glance may not be the right fit if it cannot accommodate the home size, layout, outdoor living areas, driveway placement, garage orientation, or privacy you want.
Start by thinking through the essentials:
Desired home size and number of stories
Preferred architectural style
Number of bedrooms and bathrooms
Garage size and placement
Outdoor living features, such as patios, pools, gardens, or covered porches
Need for a home office, guest suite, gym, wine cellar, or entertainment space
Privacy expectations
Proximity to schools, parks, shopping, restaurants, and commuter routes
Whether you prefer a walkable neighborhood or a larger, more secluded property
Your vision will help determine the type of lot you need. For example, a narrow infill lot in an established neighborhood may work beautifully for a thoughtfully designed luxury home, but it may not accommodate every outdoor feature or footprint. A larger parcel may offer more flexibility, but it could also involve more site preparation, longer utility runs, or additional landscaping costs.
Choose the Right Location
Location is one of the most important factors when buying land for a custom home. Unlike finishes, fixtures, or floor plans, location cannot be changed later. In desirable western suburbs of Chicago, the right location may offer excellent schools, charming downtown areas, mature trees, convenient transportation, and a strong sense of community.
When evaluating location, consider both practical and lifestyle factors. A property may be close to everything you need, but it may also be near a busy road, train line, drainage area, or commercial property. Visit the lot at different times of day to understand traffic patterns, noise levels, sunlight, and neighborhood activity.
Important location considerations include:
School district boundaries
Commute times and access to major roads
Proximity to Metra stations
Neighborhood character and surrounding home values
Lot orientation and natural light
Future development nearby
Walkability to downtown areas, parks, and community amenities
Resale value and long-term neighborhood demand
In communities such as Glen Ellyn and Wheaton, buyers often need to decide whether they want a vacant lot, an older home to tear down, or a property suitable for major renovation or expansion. In many established neighborhoods, a teardown may be the best path to building a custom home in a prime location.
Understand Zoning and Building Restrictions
Zoning regulations determine what can be built on a property. Before buying land, it is essential to understand how the lot is zoned and what rules apply. These regulations can affect the size, height, placement, and overall design of your future home.
Common zoning and building restrictions include:
Minimum front, side, and rear setbacks
Maximum building height
Lot coverage limits
Floor area ratio requirements
Driveway placement rules
Garage location restrictions
Stormwater management requirements
Tree preservation ordinances
Historic district guidelines
Accessory structure regulations
Setbacks are especially important because they determine how close your home can be to property lines. A lot may appear spacious, but after setback requirements are applied, the buildable area may be much smaller than expected.
In some neighborhoods, there may also be private restrictions, homeowners’ association rules, architectural review boards, or subdivision covenants. These may regulate exterior materials, rooflines, fencing, landscaping, or even the general style of the home.
Before making an offer, ask your builder, architect, real estate attorney, or local municipality to help review applicable regulations. This step can prevent costly surprises after closing.
Confirm Utility Access
A beautiful lot is not always ready to build. One of the most important due diligence steps is confirming access to utilities. In established suburban areas, utilities may already be nearby, but that does not always mean connecting to them will be simple or inexpensive.
Key utilities to investigate include:
Water service
Sanitary sewer or septic requirements
Storm sewer connections
Natural gas
Electric service
Internet and cable access
If the property does not already have utility connections, you need to understand where the nearest lines are located and what it will cost to bring service to the home. In some cases, utility upgrades may be required to support a larger luxury residence.
For teardown properties, existing utilities may be present, but they may need to be disconnected, relocated, replaced, or upgraded. Older homes may have outdated water service, sewer lines, or electrical connections that are not suitable for a new custom home.
Evaluate the Land Itself
The physical characteristics of the lot can significantly affect design, construction, and cost. A level, clear lot is typically simpler to build on than a heavily wooded, sloped, or irregularly shaped parcel. However, unique lots can also inspire exceptional custom home designs when evaluated properly.
Important site conditions to review include:
Topography and slope
Soil quality
Drainage patterns
Floodplain or wetland concerns
Existing trees and vegetation
Lot shape and dimensions
Sun exposure
Access from the street
Neighboring structures
Existing retaining walls, foundations, or hardscaping
A soil test or geotechnical evaluation may be recommended before construction. Soil conditions affect foundation design, drainage, and overall buildability. Poor soil, high water tables, or hidden debris from prior structures can increase site preparation costs.
Drainage is another critical factor. Water should move away from the future home, not toward it. In many municipalities, stormwater management requirements can influence grading plans, detention systems, permeable surfaces, and landscaping.
Consider Whether a Teardown Makes Sense
In highly desirable western Chicago suburbs, vacant land can be limited. For many homeowners, buying an existing older home and removing it may be the most practical way to secure a preferred location. This is often called a teardown.
A teardown can be an excellent option when the value is primarily in the land rather than the existing structure. It allows you to build a new home in an established neighborhood with mature trees, nearby amenities, and strong property values.
However, teardown projects come with additional considerations, such as:
Demolition costs
Utility disconnection
Permit requirements
Environmental testing
Tree protection
Neighbor notifications
Site clearing
Possible asbestos or lead paint concerns in older homes
Before buying a teardown property, confirm that the lot can support the size and style of home you want. Do not assume that because a home already exists on the property, a new, larger home will automatically be approved. Current zoning rules may be different from the rules in place when the original home was built.
Build a Realistic Budget
When purchasing land for a custom home, your budget should include more than the price of the property. The full cost of building includes land acquisition, site preparation, design, engineering, permits, construction, landscaping, and contingencies.
Common budget categories include:
Land purchase price
Closing costs
Surveys and inspections
Architectural design
Engineering
Permits and municipal fees
Demolition, if applicable
Tree removal or preservation
Grading and excavation
Utility connections or upgrades
Foundation work
Stormwater management
Construction costs
Interior finishes
Landscaping and outdoor living spaces
Contingency funds
Luxury custom homes often include highly personalized features, premium materials, complex architectural details, and advanced home systems. These elements should be discussed early, so your land purchase aligns with your overall investment goals.
A common mistake is spending too much on land before fully understanding site development costs. A less expensive lot with major utility, drainage, or soil challenges may ultimately cost more than a higher-priced lot that is easier to build on.
Make Your Offer Contingent on Due Diligence
Once you find a promising property, your purchase offer should include appropriate contingencies that allow you to investigate the lot before fully committing. Your real estate attorney and broker can help structure these protections.
Useful contingencies may include:
Survey review
Zoning review
Soil testing
Environmental review
Utility verification
Financing approval
Builder or architect feasibility review
Permit feasibility
Sale of existing home, if applicable
The goal is to confirm that the property can support your intended custom home before you close. Due diligence can help identify major issues early and allow you to renegotiate, request more information, or walk away if the property is not suitable.
Work With a Custom Home Builder Early
Many buyers wait until after they purchase land to contact a builder. However, involving a custom home builder early can be extremely valuable. An experienced builder can help you understand whether a lot is practical, what challenges may exist, and how site conditions could affect your budget.
A builder may be able to identify issues that are easy to overlook, such as:
Limited buildable area
Difficult access for construction equipment
Costly grading needs
Drainage complications
Utility upgrade requirements
Design limitations caused by lot width or setbacks
Municipal approval challenges
Demolition or site clearing concerns
For luxury custom homes, early collaboration between the homeowner, builder, architect, and design team helps ensure the property and design work together. This can create a smoother process from land acquisition through final construction.
Understand Financing Options
Financing land and building a custom home can be different from buying an existing house. Some buyers purchase land with cash, while others use land loans, construction loans, or construction-to-permanent financing.
Common financing options include:
Cash purchase of land
Lot or land loan
Construction loan
Construction-to-permanent loan
Home equity financing
Bridge financing
A construction-to-permanent loan is a common option for custom homes because it can finance construction and then convert into a traditional mortgage after the home is complete. Requirements vary by lender, so it is wise to speak with banks or mortgage professionals who have experience with custom home construction.
Lenders may require detailed plans, builder information, budgets, appraisals, and timelines before approving a construction loan. Starting these conversations early can help you avoid delays later.
Plan for Permits and Approvals
Building a custom home requires permits and municipal approvals. The exact process depends on the location, property conditions, and scope of the project. In established suburbs, municipalities often have detailed requirements for new construction, drainage, demolition, tree preservation, and inspections.
Typical approvals may involve:
Demolition permit, if needed
Building permit
Zoning review
Engineering review
Stormwater management approval
Tree removal permit
Driveway permit
Utility permits
Inspections throughout construction
Permit timelines can vary depending on the municipality and complexity of the project. A knowledgeable builder can help coordinate the process and keep the project moving forward.
Think About Long-Term Value
When buying land for a custom home, it is natural to focus on your personal vision. However, long-term value should also be part of the decision. A well-chosen lot in a desirable neighborhood can support strong resale value, even if you plan to stay in the home for many years.
Consider how your future home will fit within the surrounding neighborhood. Building the most expensive home on the block may limit resale potential, while building a thoughtfully designed luxury home that complements the area can be a strong investment.
Long-term value factors include:
Neighborhood stability
School district reputation
Nearby home values
Architectural compatibility
Lot size compared to surrounding properties
Access to amenities
Quality of construction
Timeless design choices
Functional floor plan
The best custom homes balance personal style with enduring appeal.
Common Mistakes to Avoid When Buying Land
Buying land can be rewarding, but it is important to avoid rushing the process. Some of the most common mistakes include:
Falling in love with a lot before checking zoning
Underestimating site preparation costs
Assuming utilities are easy to connect
Skipping soil or drainage evaluation
Ignoring setback and lot coverage rules
Buying without builder input
Forgetting about demolition costs
Overlooking municipal requirements
Failing to budget for landscaping and outdoor spaces
Not including enough contingency funds
Careful planning can help you avoid these pitfalls and make a more informed decision.
FAQ
Is it better to buy vacant land or a teardown property?
It depends on your goals and the local market. In established suburbs, vacant lots may be limited, so a teardown can be a smart way to build in a desirable neighborhood. However, teardown costs, permits, and site preparation should be included in your budget.
How do I know if land is buildable?
A lot may be buildable if it meets zoning requirements, has adequate access, can support utilities, and has suitable soil and drainage conditions. A builder, architect, surveyor, engineer, and municipality can help confirm feasibility.
Should I talk to a builder before buying land?
Yes. A custom home builder can help identify potential challenges before you purchase the property. This can save time, reduce risk, and help you understand the true cost of building on the lot.
What costs should I expect beyond the land purchase?
Additional costs may include surveys, soil testing, engineering, permits, demolition, utility connections, grading, excavation, stormwater management, construction, landscaping, and contingency funds.
Can I build any style of home on my land?
Not always. Zoning rules, subdivision covenants, homeowners’ association guidelines, historic district requirements, and municipal regulations may limit the size, height, placement, materials, or style of your home.
How long does it take to build a custom home after buying land?
Timelines vary based on design complexity, permitting, site conditions, material selections, and construction scope. The process often includes design, approvals, site preparation, construction, inspections, and final finishing.
What should I look for in a lot for a luxury custom home?
Look for a desirable location, appropriate lot size, favorable orientation, good drainage, reliable utility access, compatible surrounding homes, and enough buildable area for your desired design and outdoor features.
Why is due diligence important before closing on land?
Due diligence helps confirm that the property can support your intended home. It can reveal zoning issues, soil problems, utility limitations, drainage concerns, or unexpected costs before you finalize the purchase.
Build Your Dream Home With Rite-Way Custom Homes
Buying land is the foundation of your custom home journey, and choosing the right team can make all the difference. At Rite-Way Custom Homes, we specialize in extraordinary custom homes, luxury home additions, and major renovations in the western suburbs of Chicago, including Glen Ellyn, Wheaton, and the surrounding suburbs.
Whether you are looking to build your dream home from the ground up, expand your living space, or transform an existing home with high-end renovations, our experienced team is here to bring your vision to life with expert craftsmanship and attention to detail. For over 35 years, we have built some of the most beautiful homes in the western suburbs of Chicago. Our commitment to quality, integrity, and personalized service has made us a trusted name in luxury home building.
If you are considering buying land, evaluating a teardown, or planning a luxury custom home, we can help you move forward with confidence. Contact us today to start creating a home that reflects your style, meets your needs, and exceeds your expectations.
If you are planning to attend the Cavalcade of Homes in Northern Illinois, you can expect more than a casual weekend of home tours. This event is an opportunity to explore exceptional new construction, thoughtful floor plans, high-end finishes, innovative technology, and design ideas from some of the region’s most talented builders. Whether you are actively planning a custom home, considering a major renovation, or simply gathering inspiration for the future, the Cavalcade of Homes can help you see what is possible in today’s residential design and construction market.
For homeowners throughout the western suburbs of Chicago, events like the Cavalcade of Homes offer a valuable way to compare styles, evaluate craftsmanship, and better understand what makes one builder, floor plan, or design approach stand out from another. Before you visit, it is helpful to know how the event works, what to look for, and how to make the most of your time inside each home.
What Is the Cavalcade of Homes?
The Cavalcade of Homes is a home tour event that showcases newly built homes, custom residences, remodeling work, and design trends across Northern Illinois. Presented by the Northern Illinois Home Builders Association, the event gives visitors the opportunity to walk through featured homes and experience the latest ideas in architecture, interiors, construction quality, and lifestyle-focused design.
Unlike browsing photos online, touring a home in person allows you to experience the flow of a floor plan, the scale of rooms, the quality of finishes, and the way design choices work together. You can see how natural light enters a kitchen, how a primary suite feels in person, how outdoor living areas connect to indoor spaces, and how storage, technology, and layout decisions support daily life.
For anyone thinking about building or renovating, the event can be both educational and inspiring.
Why Homeowners Attend the Cavalcade of Homes
People visit the Cavalcade of Homes for many reasons. Some are ready to build and want to meet builders. Others are years away from starting a project but want to gather ideas. Many attendees simply enjoy seeing beautiful homes and learning about new design trends.
Common reasons to attend include:
Exploring custom home design ideas
Comparing builders and construction styles
Seeing current kitchen, bath, and living space trends
Gathering inspiration for renovations or additions
Learning how floor plans function in real life
Discovering new materials, fixtures, appliances, and finishes
Understanding what luxury homebuyers are prioritizing
Getting a better sense of budget, scope, and project possibilities
Even if you are not ready to start a home project immediately, the tour can help you clarify your preferences. You may discover that you prefer open-concept living, a more traditional layout, larger entertaining spaces, multi-purpose rooms, or a stronger connection between indoor and outdoor areas.
Check Event Dates, Times, and Ticket Details Before You Go
Before attending, confirm the official dates, hours, ticket pricing, and featured home locations. Home tour events may span multiple weekends, and featured homes are often located across several communities. Planning ahead will help you avoid rushing and allow you to prioritize the homes that are most relevant to your interests.
It is also wise to review the map and determine your route before you leave. Depending on the number of homes you want to tour, travel time between properties can add up. If you are interested in luxury homes, custom construction, or remodeling ideas, review the list of builders and featured properties in advance so you can focus on the homes that align with your goals.
Before visiting, consider checking:
Event dates and daily tour hours
Ticket cost and purchase options
Participating homes and builders
Home locations and suggested routes
Parking instructions
Photography rules
Shoe covering or entry requirements
Accessibility considerations
Weather conditions for travel between homes
A little preparation can make the experience more enjoyable and productive.
Plan Your Route Strategically
Because the Cavalcade of Homes often includes homes across multiple Northern Illinois communities, it helps to create a route before the day of your visit. Rather than trying to see every home in a single day, choose the properties that best match your interests.
For example, if you are planning a custom luxury home, prioritize homes that showcase detailed craftsmanship, high-end materials, and personalized layouts. If you are considering a renovation, look for homes that highlight updated kitchens, expanded living areas, finished basements, new primary suites, or outdoor living spaces.
When planning your route, think about:
Which homes best reflect your preferred style
Which builders you want to learn more about
How far apart the homes are located
How much time you want to spend in each home
Whether you want to tour over one day or multiple days
Which homes may be busiest during peak hours
If you are serious about building or renovating, it may be better to visit fewer homes and spend more time observing details rather than trying to rush through every stop.
Know What to Look for Inside Each Home
It is easy to be impressed by beautiful finishes, dramatic lighting, and stylish furniture. However, if you are using the Cavalcade of Homes as part of your planning process, look beyond surface-level design. Pay attention to how each home functions.
Important details to notice include:
How the entryway introduces the rest of the home
Whether the kitchen layout supports cooking and entertaining
How storage is integrated throughout the home
Whether the floor plan feels open, private, or balanced
How natural light affects the main living spaces
Whether the bedrooms are placed thoughtfully
How the mudroom, laundry room, pantry, and garage connect
How indoor and outdoor living spaces relate to one another
Whether the finishes feel durable as well as attractive
How well the home reflects a specific lifestyle
A luxury home is not only about size or appearance. The best custom homes feel intentional. Every space should have a purpose, and every design choice should contribute to comfort, beauty, and long-term livability.
Pay Attention to Craftsmanship
One of the greatest benefits of touring homes in person is the ability to observe craftsmanship up close. Photos can make almost any home look impressive, but walking through a property allows you to notice the finer details.
Look at trim work, cabinetry, staircases, tile installation, built-ins, ceiling treatments, flooring transitions, and exterior materials. These elements reveal a great deal about the builder’s standards.
Craftsmanship details to observe include:
Clean lines and precise finish work
Well-aligned cabinetry and millwork
Smooth drywall and paint finishes
Quality flooring installation
Thoughtful lighting placement
Consistent design details throughout the home
Durable exterior materials
Custom features that feel integrated rather than added later
In luxury home building, the difference between ordinary and exceptional often comes down to execution. A beautifully designed home still requires a skilled builder to bring the vision to life.
Use the Tour to Clarify Your Design Preferences
The Cavalcade of Homes can help you identify what you truly like. Many homeowners begin the building or renovation process with a general idea of what they want, but touring completed homes can make those preferences more specific.
You may realize you prefer:
A larger kitchen island
A separate prep kitchen or pantry
A first-floor guest suite
A private home office
A finished lower level for entertaining
A covered patio or screened porch
A more traditional exterior
A modern open staircase
A spa-inspired primary bathroom
More storage in transition spaces
Take notes as you tour. After several homes, it can be difficult to remember which features you liked most. Photos may be allowed in some homes, but always confirm the rules before taking pictures. If photography is not permitted, write down details immediately after each visit.
Ask Thoughtful Questions
If builders, representatives, or design professionals are available during the tour, use the opportunity to ask questions. You do not need to ask about every detail, but thoughtful questions can help you understand the process behind the finished home.
Questions to consider include:
What makes this floor plan unique?
Which features were customized for the homeowner?
What materials were used in the kitchen, baths, or exterior?
How long did the build or renovation process take?
What design trends are homeowners requesting most often?
What energy-efficient or smart home features are included?
What challenges did the project involve?
How does the builder approach communication and project management?
These questions can help you evaluate not only the home itself, but also the builder’s expertise, transparency, and approach to client service.
Understand the Difference Between Inspiration and Practical Planning
A home tour is an excellent source of inspiration, but it is also important to think practically. Not every feature you love will be right for your property, budget, lifestyle, or long-term needs. The goal is not to copy another home exactly. The goal is to understand what appeals to you and then work with a skilled builder to adapt those ideas to your own life.
For example, a dramatic two-story great room may look beautiful, but you may decide that a cozier family room better suits your household. A large entertaining kitchen may be ideal for one family, while another may prefer a separate prep space to keep the main kitchen clean during gatherings. A finished basement may be a priority for some homeowners, while others would rather invest in outdoor living.
As you tour, think about how each feature would work for your daily routine, not just how it looks during an event.
Consider How the Homes Reflect Today’s Luxury Trends
Luxury home design in the western suburbs of Chicago continues to evolve. Homeowners are looking for beauty, comfort, convenience, and long-term value. The Cavalcade of Homes is a useful place to see these trends in action.
Current luxury home priorities often include:
Expansive kitchens designed for cooking and gathering
Large islands with seating and storage
Walk-in pantries and prep kitchens
Open living areas with defined zones
Home offices and flexible workspaces
Spa-like primary suites
Custom mudrooms and family entry areas
Finished lower levels with bars, gyms, or media rooms
Outdoor kitchens, patios, and covered living spaces
Smart home technology
Energy-efficient windows, insulation, and systems
High-quality materials with timeless appeal
The best homes balance current trends with classic design principles. A luxury home should feel fresh today while remaining beautiful and functional for years to come.
Think About Location and Lifestyle
When touring homes across Northern Illinois, pay attention not only to the houses, but also to the communities around them. For many homeowners, location is just as important as the home itself.
In the western suburbs of Chicago, communities such as Glen Ellyn, Wheaton, and nearby suburbs are known for established neighborhoods, attractive downtowns, mature trees, quality schools, and convenient access to the broader Chicago area. If you are considering building or renovating in this region, think about how your home can support your lifestyle within the context of the community.
Consider questions such as:
Do you want to build on an existing lot?
Are you considering a teardown and rebuild?
Would an addition better serve your needs?
Do you want to preserve the character of an older home?
How important is proximity to schools, parks, trains, or downtown areas?
What architectural styles fit the neighborhood?
A custom home should reflect both the homeowner and the setting.
Bring the Right Mindset
The Cavalcade of Homes is more than a showcase of beautiful properties. It can be a planning tool if you approach it thoughtfully. Instead of simply deciding whether you like or dislike each home, ask yourself why. What feels comfortable? What feels too formal? What features would improve your daily routine? What design elements feel timeless? Which spaces make you feel at home?
The more specific you can become, the easier it will be to communicate your vision to a builder when the time comes.
Common Mistakes to Avoid
To make the most of your visit, avoid these common mistakes:
Trying to tour too many homes in too little time
Focusing only on decor rather than construction quality
Forgetting to take notes
Ignoring practical spaces such as laundry rooms, mudrooms, and storage areas
Assuming every feature will fit your budget or property
Overlooking exterior materials and outdoor living design
Failing to ask questions when representatives are available
Choosing a builder based only on appearance rather than process, communication, and experience
A successful visit should leave you with clearer ideas, better questions, and a stronger understanding of what matters most in your future home.
FAQ
What is the Cavalcade of Homes?
The Cavalcade of Homes is a home tour event that allows visitors to walk through featured homes and see the latest in construction, design, finishes, layouts, and home technology.
Who should attend the Cavalcade of Homes?
The event is helpful for anyone planning to build, renovate, add onto a home, or gather design inspiration. It is also valuable for homeowners who want to compare builders and better understand current luxury home trends.
Do I need to be ready to build a home to attend?
No. Many visitors attend simply to gather ideas. You can benefit from the event even if your project is months or years away.
What should I bring with me?
Bring your ticket, comfortable shoes, a phone, a notebook, and a list of priorities or questions. You may also want to bring a pre-planned route if the homes are spread across multiple communities.
Can I take photos inside the homes?
Photography rules may vary by event or property. Always check posted guidelines or ask a representative before taking pictures.
How much time should I spend at each home?
Plan to spend enough time to observe the layout, finishes, craftsmanship, and design details. If you are seriously planning a project, touring fewer homes more carefully may be more useful than rushing through many homes.
What should I ask builders during the tour?
Ask about floor plan decisions, materials, custom features, construction timelines, design trends, and how the builder manages communication throughout a project.
Is the Cavalcade of Homes useful for renovation ideas?
Yes. Even if you are not building from the ground up, the tour can provide ideas for kitchens, bathrooms, additions, lower levels, outdoor spaces, and whole-home renovations.
How do I choose a builder after attending?
Look beyond the finished home. Consider craftsmanship, experience, communication style, transparency, reputation, and whether the builder understands your goals.
What should I do after the tour?
Review your notes, identify your favorite features, clarify your priorities, and schedule a consultation with an experienced custom home builder if you are ready to discuss your project.
Bring Your Vision Home with Rite-Way Custom Homes
Visiting the Cavalcade of Homes can be an inspiring first step, but turning inspiration into a beautifully built home requires the right builder. We are a luxury home builder serving the western suburbs of Chicago, including Glen Ellyn, Wheaton, and the surrounding communities. For over 35 years, we have built some of the most beautiful homes in the region, earning a trusted reputation for quality, integrity, expert craftsmanship, and personalized service.
Whether you are looking to build your dream home from the ground up, expand your living space with a luxury home addition, or transform your existing home through a major renovation, our experienced team is here to bring your vision to life. We specialize in extraordinary custom homes, high-end additions, and major renovations designed around your lifestyle, your needs, and your personal style.
If the Cavalcade of Homes has inspired you to take the next step, contact us today to begin planning a home that reflects your vision, exceeds your expectations, and stands the test of time.
Here’s our 2026 Cavalcade of homes renderings for Harding Glen Townhomes in Glen Ellyn.
The Northern Illinois Homebuilder’s Association 2026 Cavalcade of Homes will be open two weekends. See our townhomes at 137 Harding Court, Glen Ellyn, IL and the 17 other custom homes of the Cavalcade September 18 – 20 and September 25 – 27.
When you hire a luxury home addition contractor, you should expect far more than extra square footage. A high-end addition should feel as though it has always belonged to the home, with architectural continuity, refined craftsmanship, and a process built around your lifestyle, goals, and long-term investment. Whether you are expanding a kitchen, adding a primary suite, creating an indoor-outdoor entertaining space, or undertaking a major whole-home renovation, the contractor you choose will determine not only how the finished space looks, but how smoothly the experience unfolds from concept to completion.
Luxury home additions require a higher standard of planning, design, material selection, structural coordination, and finish execution than ordinary remodeling projects. These projects often involve older or architecturally distinctive homes, premium neighborhoods, complex zoning requirements, and homeowners who expect a seamless blend of beauty, comfort, and function. A true luxury builder understands every decision matters, from the proportions of a new roofline to the feel of custom millwork, the performance of windows, the flow of natural light, and the smallest details in trim, tile, cabinetry, and hardware.
For homeowners in the western suburbs of Chicago, choosing the right partner is especially important. Communities such as Glen Ellyn, Wheaton, and nearby suburbs are known for beautiful homes, established neighborhoods, and high architectural expectations. A premium addition should enhance the home’s character, increase livable space, and protect the integrity of the property. That level of work requires a builder with proven experience, a disciplined process, and a commitment to craftsmanship.
What Does a Luxury Home Addition Contractor Actually Provide?
A luxury home addition builder provides a complete approach to expanding and improving a high-end home. While a standard contractor may focus primarily on construction, a luxury builder looks at the entire experience. The work begins with understanding how you live, what you want to change, and how the addition should improve the home over time.
A premium builder should help guide your project from early planning through the final walkthrough. That includes evaluating the existing home, coordinating design professionals when needed, developing a realistic budget, managing permits, sequencing construction, overseeing trades, and ensuring every element meets an elevated standard. The goal is not simply to add a room. The goal is to create a cohesive extension of the home that reflects your style and supports the way your family lives.
Homeowners should expect a luxury builder to provide:
Thoughtful consultation and project discovery
Clear guidance on design, budget, and timeline
Coordination with architects, designers, engineers, and specialty trades
Careful evaluation of the home’s existing structure
Detailed construction planning and site management
High-quality materials and premium finishes
Skilled craftsmanship across all visible and hidden details
Strong communication throughout the project
Respect for the home, property, neighborhood, and family routine
Luxury additions can include second-story expansions, expanded kitchens, family rooms, sunrooms, primary suites, guest quarters, garages, home offices, entertainment spaces, and major renovations that reshape the way a home functions. Each type of project requires a builder contractor who can balance aesthetics, engineering, code requirements, and long-term durability.
The best luxury builders are also proactive problem solvers. Existing homes often reveal surprises once construction begins, especially when additions connect to older framing, foundations, mechanical systems, or roof structures. A qualified luxury builder contractor anticipates these issues, communicates clearly, and provides solutions that preserve both design intent and construction quality.
Design-Build Services for High-End Additions Expansions
For many luxury homeowners, the design-build approach offers a more streamlined and cohesive experience. In a design-build process, planning, design coordination, budgeting, and construction are managed through an integrated team. Instead of separating the designer and builder into disconnected roles, design-build encourages collaboration from the beginning.
This is especially valuable for high-end home additions because early decisions have major implications for cost, schedule, structure, and finish quality. A beautiful concept must also be buildable. A desired layout must work with existing conditions. Materials must be selected with both aesthetics and performance in mind. A design-build contractor can help align these priorities before construction begins.
With design-build services, homeowners can expect more continuity throughout the project. The builder understands the vision before work starts, which reduces miscommunication and helps avoid costly redesigns. Budget conversations can also happen earlier, making it easier to prioritize what matters most. For example, a homeowner may decide to invest in custom cabinetry, architectural windows, natural stone, specialty lighting, or detailed millwork while making strategic decisions elsewhere.
A strong design-build process typically includes:
Initial consultation and project goals
Site evaluation and existing home review
Concept development and space planning
Budget guidance and scope refinement
Architectural and engineering coordination
Material and finish recommendations
Permit preparation and construction scheduling
Construction management and quality control
Final review and completion details
In luxury work, the process should feel organized and personal. Homeowners should never feel like they are being pushed through a generic remodeling system. Instead, they should receive guidance tailored to their property, priorities, and lifestyle. The builder contractor should be able to explain options clearly, help compare tradeoffs, and maintain a high level of accountability from start to finish.
Design-build also helps protect the architectural integrity of the home. A luxury addition should not look like an obvious attachment. It should align with the original rooflines, exterior materials, window proportions, interior trim profiles, ceiling heights, and overall character of the home. When the design and construction teams work closely together, those details are easier to preserve.
How to Evaluate Experience and Craftsmanship
Choosing a luxury contractor requires more than checking whether a company is licensed or available. Experience and craftsmanship should be evaluated carefully, because high-end additions demand a specialized level of skill. The right builder contractor should have a portfolio that demonstrates not only attractive finished spaces but also consistency, complexity, and attention to architectural detail.
Start by reviewing past projects whichthat that are similar to what you want to build. If you are planning a major addition to a custom home, look for a builder with experience in large-scale renovations, architectural integration, and luxury finishes. If your home is in an established suburb, ask whether the builder contractor has worked in comparable neighborhoods and understands local expectations, permitting requirements, and site limitations.
Craftsmanship is visible in the details. Look closely at how materials meet, how trim is installed, how cabinetry aligns, how tile patterns are finished, how staircases are built, and how old and new spaces transition. In a luxury addition, the details should feel intentional. There should be no awkward seams, mismatched proportions, inconsistent finishes, or shortcuts that compromise the home’s value.
A premium builder contractor should also be transparent about the process. High-quality work is rarely accidental. It comes from planning, communication, careful trade selection, strong supervision, and a culture that values doing things correctly. Ask how the team company manages quality control, how often the project manager is on-site, how changes are handled, and how they team protects the home during construction.
Questions to Ask a Luxury Home Additions Builder Contractor
Before hiring a builder contractor, ask questions that reveal experience, process, communication style, and expectations. The answers should give you confidence that the company can handle both the complexity and the refinement of your project.
Important questions include:
How many luxury home additions or major renovations have you completed?
Do you have experience working in Glen Ellyn, Wheaton, or nearby western Chicago suburbs?
Can you show examples of projects similar in size, style, and complexity?
How do you ensure the addition blends with the original architecture?
Do you offer design-build services or coordinate with architects and designers?
How do you develop budgets and manage changes during the project?
Who will supervise the on-site work on-site?
What types of materials and finishes do you typically recommend for luxury additions?
How do you communicate progress, decisions, and schedule updates?
How do you protect the existing home during construction?
What makes your craftsmanship different from a standard remodeling contractor?
The best builders contractors will welcome detailed questions. They will be able to explain their process clearly and provide evidence of past performance. Be cautious of vague answers, unusually low estimates, limited portfolios, or contractors who seem more focused on speed than quality.
Luxury Home Additions Builder Contractor vs. General Contractor
The difference between a luxury home additions builder contractor and a general contractor often comes down to specialization, expectations, and execution. A general contractor may be capable of managing a wide range of construction projects, but luxury additions require a more refined understanding of design, materials, architecture, and client service.
A general contractor may focus on getting the project built according to basic specifications. A luxury builder contractor focuses on how the new space will feel, function, and integrate with the rest of the home. This distinction matters because high-end homeowners are usually not looking for the simplest possible solution. They are looking for an exceptional result.
Luxury builders contractors typically bring stronger capabilities in areas such as:
Architectural continuity
Custom design coordination
Premium finish execution
Complex structural integration
High-end trade management
Detailed scheduling and communication
White-glove client service
Long-term value protection
For example, a standard contractor may be able to build a family room addition. A luxury builder contractor will consider how the room connects to the existing floor plan, how light enters the space, how ceiling height affects proportion, how exterior materials align with the original home, and how finishes support the overall design vision. Those choices make the difference between an addition that feels acceptable and one that feels extraordinary.
Luxury builders contractors also tend to work with highly skilled tradespeople who understand premium materials and custom details. Installing natural stone, custom cabinetry, detailed millwork, specialty windows, wide-plank flooring, and integrated lighting requires precision. Mistakes in these areas can be expensive and difficult to correct. A qualified luxury builder knows how to coordinate these details properly.
Materials and Architectural Integration Standards
Material quality is one of the clearest signs of a luxury home addition. Premium materials should not only look beautiful, but also perform well over time. The builder contractor should help homeowners select products that complement the home’s architecture, withstand local climate conditions, and support the desired level of finish.
Exterior materials should be chosen with particular care. In established western Chicago suburbs, many homes have distinctive architectural styles, including traditional, transitional, modern farmhouse, Tudor, colonial, and custom estate designs. A new addition should respect the existing style rather than compete with it. Siding, brick, stone, roofing, windows, doors, gutters, exterior trim, and landscaping transitions should be coordinated so the finished home feels unified.
Interior materials should meet the same standard. Flooring should transition naturally between old and new spaces. Trim profiles should be matched or intentionally upgraded. Cabinetry should be properly proportioned. Hardware, fixtures, lighting, tile, countertops, and built-ins should feel cohesive. A luxury builder contractor understands that these decisions shape the character of the home.
Architectural integration also involves proportion and flow. A poorly designed addition may add space but disrupt the home’s balance. A well-executed addition improves the home’s function while preserving its identity. That may mean aligning ceiling heights, continuing sightlines, matching window patterns, expanding circulation paths, or reworking adjacent rooms so the new layout feels natural.
High-end integration standards should include:
Matching or complementing original architectural details
Maintaining balanced rooflines and exterior proportions
Selecting windows and doors that fit the home’s style
Coordinating masonry, siding, roofing, and trim
Blending flooring, millwork, and interior finishes
Upgrading mechanical, electrical, and plumbing systems where needed
Ensuring structural integrity and code compliance
Preserving curb appeal and neighborhood character
The best luxury additions are not defined by size alone. They are defined by how well every element works together.
What Homeowners Should Expect During the Process
A luxury home addition is a major investment, so the process should be clear and well-managed. Homeowners should expect their builder a contractor to provide structure, communication, and professional guidance from the beginning. While every project is unique, the experience should never feel chaotic or uncertain.
The process often begins with a discovery conversation. This is where the builder learns about your goals, budget range, design preferences, family needs, and timeline. From there, the contractor may evaluate the existing home, discuss feasibility, review local requirements, and help determine the right path forward.
During planning, homeowners should expect detailed conversations about scope. A reputable builder contractor will not rush into construction without understanding the full project. This stage may include architectural drawings, engineering review, material selections, permitting, budget refinement, and schedule planning.
Once construction begins, communication becomes essential. Homeowners should know who their primary contact is, how updates will be provided, when key decisions are needed, and what to expect as the project moves through each phase. The builder contractor should also maintain a clean, safe, and respectful job site, especially if the family remains in the home during part of the work.
A professional luxury contractor should manage:
Trade scheduling
Material ordering
Permit inspections
Site protection
Quality control
Budget updates
Change orders
Timeline coordination
Final punch list completion
No major addition is entirely without disruption, but an experienced builder contractor will work to minimize inconvenience and keep the project organized. Clear communication is one of the most valuable qualities a luxury builder can offer.
Why Brand Reputation Matters in Luxury Home Additions
Reputation matters because a luxury building is built on trust. Homeowners are often making one of the most significant investments they will ever make in their property. They need a builder contractor who has proven they can deliver quality, integrity, and personalized service over time.
A strong reputation is usually supported by years of experience, a portfolio of completed homes, satisfied clients, and deep knowledge of local communities. Builders Contractors who specialize in luxury homes and additions understand that every project becomes part of their legacy. Their name is connected to the quality of the work long after the job is complete.
For homeowners, that reputation provides reassurance. It means the builder has handled complex projects before. It means they understand how to work with discerning clients. It means they are more likely to have established relationships with trusted trades, suppliers, architects, and local professionals. It also means they have a standard to uphold.
When evaluating a contractor, look for evidence of long-term commitment. How long has the company been building in the area? Do they understand the expectations of luxury homeowners? Do they emphasize craftsmanship and integrity? Do they provide personalized service rather than a one-size-fits-all approach? These are important indicators of whether the contractor is truly equipped for a high-end home addition.
FAQ
How is a luxury home addition different from a standard addition?
A luxury home addition involves a higher level of design coordination, craftsmanship, material quality, and architectural integration. The goal is not just to add space, but to create a seamless, elevated extension of the home.
Should I choose a design-build team contractor for a luxury addition?
A design-build team contractor can be a strong choice because design, budgeting, and construction are coordinated from the start. This can improve communication, reduce surprises, and help ensure the project vision is practical and well-executed.
How long does a luxury home addition take?
Timelines vary based on the size, complexity, permitting requirements, material selections, and existing home conditions. A reputable builder contractor should provide a realistic schedule after evaluating the full scope of work.
What should I look for in a luxury builder’s contractor’s portfolio?
Look for projects with architectural continuity, detailed craftsmanship, premium materials, and additions that blend naturally with the original home. Similar project experience is especially important.
Can a luxury addition increase home value?
A well-designed and expertly built addition can improve functionality, appeal, and long-term value. The strongest results come from additions that fit the home, neighborhood, and expectations of high-end buyers.
Do luxury additions require custom materials?
Not every element must be custom, but many luxury additions include custom or premium materials such as cabinetry, millwork, windows, stone, tile, lighting, and architectural details. The right contractor will help determine where custom features add the most value.
Why is local experience important?
Local experience matters because zoning, permitting, architectural expectations, climate considerations, and neighborhood character can vary. A builder contractor familiar with the western suburbs of Chicago can help guide the project more effectively.
Build Your Luxury Home Addition With Rite-Way Custom Homes
If you are planning a luxury home addition in the western suburbs of Chicago, Rite-Way Custom Homes is ready to help bring your vision to life. For over 35 0 years, we have built some of the most beautiful homes in the area, earning a trusted reputation for quality, integrity, personalized service, and expert craftsmanship.
At Rite-Way Custom Homes, we specialize in extraordinary custom homes, luxury home additions, and major renovations throughout Glen Ellyn, Wheaton, and the surrounding western suburbs of Chicago. Whether you want to build your dream home from the ground up, expand your living space, or transform your existing home with high-end renovations, our experienced team is here to create a home that reflects your style, meets your needs, and exceeds your expectations.
Contact us today to start planning a luxury addition designed with craftsmanship, care, and attention to every detail.
Modern homeowners are looking for more than extra square footage. They want flexible, beautiful, functional living areas that feel like a natural extension of the rest of the home. The best basement finishing ideas combine smart space planning, durable materials, comfortable lighting, and design features that support how families actually live. Whether a basement becomes a media room, guest suite, home office, fitness area, wine cellar, playroom, or full lower-level retreat, the goal is to create usable space that feels intentional, polished, and connected to the home’s overall style.
A finished basement can be one of the most valuable upgrades in a modern home because it turns underused square footage into purposeful living space. Instead of treating the basement as storage or utility space only, homeowners can design it around entertainment, relaxation, work, wellness, and hospitality. With the right planning, a basement can feel warm, open, and refined rather than dark or disconnected.
For luxury and custom homes, basement finishing is especially important because the lower level can support lifestyle-driven features that may not fit elsewhere in the home. A well-designed basement can add comfort, privacy, and convenience while increasing the home’s long-term appeal.
Basement Finishing Ideas That Add Usable Space
A finished basement should begin with a clear understanding of how the space will be used. Some homeowners want one large open area for entertaining, while others prefer defined rooms for guests, work, exercise, or recreation. The best design often blends both approaches, creating a layout that feels open but still gives each area a purpose.
Practical Basement Finishing Ideas for Any Home
Practicality is the foundation of a successful basement finish. Before selecting furniture, paint colors, or luxury details, it is important to think about traffic flow, ceiling height, storage, utilities, lighting, and moisture control. A basement may have structural posts, mechanical systems, sump pumps, or lower ceilings that need to be incorporated into the design rather than ignored.
Useful basement finishing concepts include:
Creating built-in storage around unused wall space
Using open-concept layouts to make the basement feel larger
Adding a bathroom for convenience and resale value
Designing multipurpose zones for family activities
Including durable flooring that can handle moisture and heavy use
Installing layered lighting to avoid a dark or flat appearance
Choosing finishes that match the quality of the main level
Concealing mechanical systems while maintaining service access
One of the most effective ways to maximize usable space is to create flexible areas. For example, a lower-level lounge can also function as a family movie room, game area, or casual gathering space. A guest bedroom can double as a quiet office when visitors are not staying overnight. A finished storage room can be designed with cabinetry, shelving, and attractive doors so it feels organized and integrated.
For modern homes, the basement should not feel like an afterthought. Repeating design elements from the main floor, such as trim profiles, flooring tones, cabinet styles, hardware finishes, and color palettes, helps the basement feel cohesive. This is especially important in custom homes and high-end renovations where consistency and craftsmanship matter.
Design Options for Modern Basement Layouts
Modern basement layouts prioritize comfort, openness, and functionality. Rather than dividing the entire lower level into small rooms, many homeowners prefer a spacious central living area with dedicated zones branching off from it. This creates a comfortable flow and allows the basement to support several activities at once.
A popular layout might include a large entertainment area, a wet bar, a guest suite, a bathroom, and a storage room. Another layout might include a home gym, office, media room, and children’s play area. The best design depends on the household’s lifestyle, but the most successful basements usually share a few qualities: they are easy to navigate, well-lit, comfortable, and thoughtfully organized.
Entertainment, Guest, and Office Spaces
Entertainment spaces are among the most popular basement finishing ideas because basements naturally lend themselves to movie nights, game days, and relaxed gatherings. Since the lower level is often more private and separated from formal living areas, it can become a casual destination for family and guests.
A modern basement entertainment area may include:
A media wall with built-in cabinetry
A large sectional sofa
A projector or oversized television
Surround sound or concealed speakers
A wet bar or beverage center
A game table or billiards area
Custom shelving for decor, books, or collectibles
Sound-dampening materials for added comfort
For homeowners who enjoy hosting, a basement bar or kitchenette can make the space more convenient. Features such as an undercounter refrigerator, ice maker, sink, wine storage, dishwasher drawer, and custom cabinetry can elevate the lower level while reducing trips upstairs.
Guest spaces are another smart use for a finished basement. A private bedroom and bathroom can create a comfortable suite for visiting family or friends. When designed well, a basement guest suite can feel just as refined as an upstairs bedroom. Large windows where available, soft lighting, high-quality flooring, and warm finishes can make the space inviting. The same attention to detail we apply to bathroom remodeling throughout the home carries into every lower-level bath we design.
Home offices are also increasingly common in finished basements. A lower-level office can provide quiet separation from household activity, especially when designed with proper lighting and sound control. Built-in desks, storage cabinets, glass doors, and comfortable seating can make the office feel professional without feeling isolated.
A finished basement can also support specialty rooms, such as:
A home gym or yoga studio
A wine cellar or tasting room
A golf simulator room
A children’s playroom
A music room
A craft or hobby room
A private library
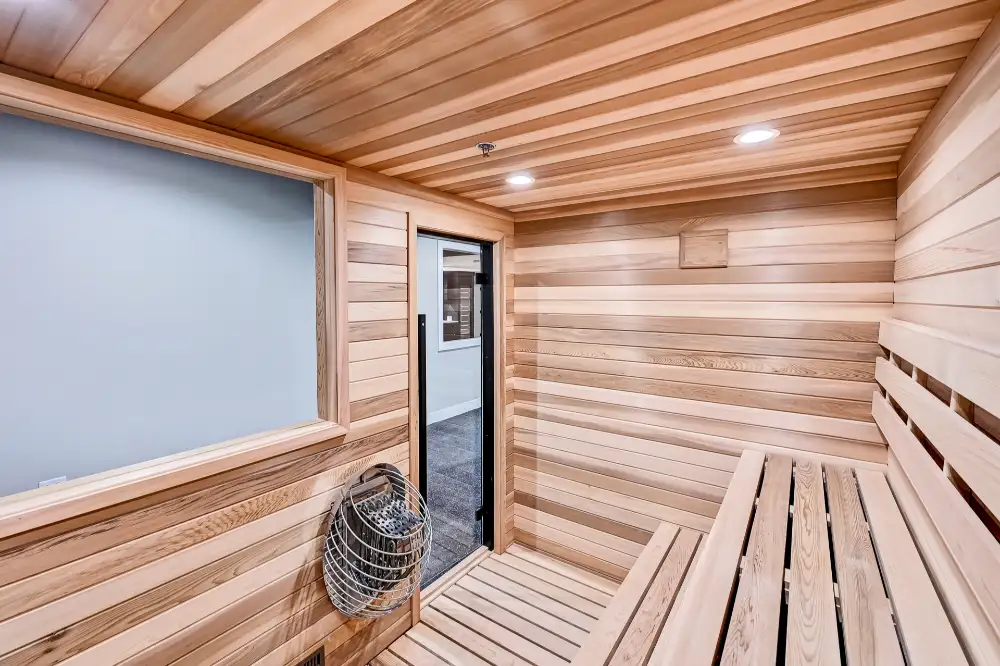
A wellness room or sauna area
For modern luxury homes, these personalized features can make the basement one of the most distinctive parts of the property. The key is to choose features that match both current needs and future lifestyle changes.
Planning a Basement Finish for Long-Term Use
A basement finish should not only look good today. It should also function well for years to come. Long-term planning means thinking about durability, comfort, adaptability, and maintenance. Since basements have unique conditions compared to above-grade rooms, proper planning is essential.
Before construction begins, homeowners should evaluate ceiling heights, existing plumbing, electrical capacity, HVAC needs, insulation, egress requirements, moisture history, and structural limitations. These details influence what can be built and how the final space will perform.
A well-planned basement finish should account for:
Future family needs
Aging-in-place considerations
Storage requirements
Guest accommodations
Technology and wiring
Heating and cooling comfort
Sound control
Access to utilities
Long-term material performance
For example, adding rough plumbing for a future bathroom or wet bar can be a wise decision even if the homeowner does not plan to install those features immediately. Similarly, wiring for speakers, smart home controls, additional outlets, or upgraded internet can prevent expensive changes later.
Another important factor is resale appeal. While highly personalized features can be enjoyable, the most valuable basement designs usually balance customization with broad functionality. A media room, bathroom, guest suite, office, or open recreation space can appeal to many future buyers because these rooms serve practical needs. If you are also weighing whether a basement finish or a luxury home addition makes more sense for your goals, our team can help you compare both options.
Lighting, Flooring, and Moisture Control
Lighting is one of the most important design elements in a finished basement. Since many basements have limited natural light, artificial lighting must be carefully planned. A single overhead fixture is rarely enough. Instead, modern basements benefit from layered lighting that includes recessed ceiling lights, sconces, task lighting, accent lighting, and decorative fixtures.
Effective basement lighting may include:
Recessed lights for general illumination
Wall sconces to add warmth and depth
LED strips under shelves or bar cabinets
Pendant lights over a bar or game table
Floor lamps for lounge areas
Dimmable controls for media rooms
Accent lighting for artwork or architectural details
The goal is to create a space that feels bright when needed and cozy when desired. Dimmers are especially useful because a basement may serve different purposes throughout the day, from work and exercise to entertaining and movie nights.
Flooring is another major consideration. Basement flooring should be durable, attractive, and suitable for below-grade conditions. Luxury vinyl plank is a popular choice because it can mimic the appearance of wood while offering strong moisture resistance. Engineered wood may also be appropriate in certain conditions, depending on the basement environment and installation method. Tile is another durable option, especially for bathrooms, bars, laundry areas, and walkout basements.
Common basement flooring options include:
Luxury vinyl plank for durability and moisture resistance
Engineered hardwood for a warm, upscale appearance
Porcelain tile for bathrooms and wet areas
Carpet tiles for playrooms or media rooms
Finished concrete for a sleek, modern look
Area rugs to add softness and define zones
Moisture control should always come before finishes. Even the most beautiful basement design can be compromised if water issues are not addressed. Proper drainage, waterproofing, insulation, vapor management, and ventilation help protect the investment. Homeowners should also choose materials that perform well in lower-level environments.
Important moisture-control steps may include:
Inspecting for past water intrusion
Addressing foundation cracks
Improving exterior drainage where needed
Using appropriate insulation
Installing moisture-resistant drywall in select areas
Choosing basement-friendly flooring
Maintaining sump pump systems
Ensuring adequate ventilation and humidity control
Comfort is also tied to temperature control. Basements can feel cooler than upper levels, so HVAC planning matters. Supplemental heating, properly placed vents, insulated walls, and good air circulation can make the finished space feel comfortable year-round.
More Basement Finishing Ideas for Modern Homes
Beyond the major layout and material decisions, small design choices can dramatically improve the finished result. A modern basement should feel intentional, not simply completed. Details such as built-ins, ceiling treatments, millwork, hardware, and furniture placement can make the difference between a basic finished basement and a refined lower-level living space.
Consider adding architectural features such as:
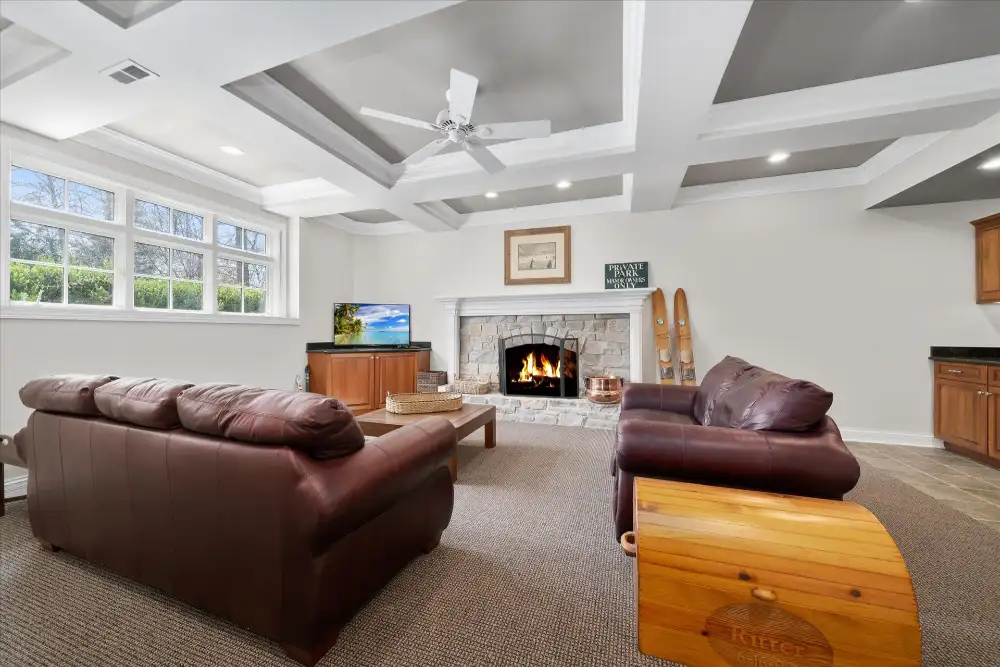
Coffered or tray ceiling details where height allows
Custom built-in cabinetry
Decorative wall paneling
Glass doors for offices or wine rooms
Stone or tile fireplace surrounds
Floating shelves
Hidden storage doors
Custom bar backsplashes
Statement lighting fixtures
Color selection also plays an important role. Light neutrals can make a basement feel larger and brighter, while deeper tones can create a cozy, dramatic atmosphere in media rooms, wine rooms, or lounges. A balanced palette often works best. For example, warm white walls, natural wood cabinetry, dark hardware, textured rugs, and soft accent lighting can create a sophisticated modern look.
Furniture should be scaled to the space. Oversized furniture can make a basement feel cramped, while pieces that are too small can make the room feel unfinished. Sectionals, modular seating, built-in benches, and flexible tables work well because they support different uses.
Storage should not be overlooked. Finished basements often become home to seasonal decor, sports equipment, games, tools, and extra household items. Instead of leaving storage as an unfinished leftover area, homeowners can incorporate custom closets, cabinetry, shelving, and hidden compartments. This keeps the basement clean and functional. To see how our team approaches the full scope of a project from the first conversation through construction, visit our concept and design process page.
FAQ
What is the best use for a finished basement?
The best use depends on your household’s lifestyle. Popular options include a family room, media room, guest suite, home office, gym, playroom, bar, or multipurpose recreation area. The most effective basement designs combine daily usefulness with long-term flexibility.
How do I make a basement feel more modern?
Use an open layout, layered lighting, clean-lined cabinetry, durable flooring, neutral colors, and finishes that coordinate with the rest of the home. Modern basement design should feel bright, comfortable, and connected to the home’s overall style.
What flooring works best in a finished basement?
Luxury vinyl plank, porcelain tile, engineered hardwood, carpet tiles, and finished concrete can all work well depending on the basement’s moisture conditions and intended use. Moisture resistance and durability should be top priorities.
Should I add a bathroom to my finished basement?
Yes, if space and plumbing allow. A basement bathroom adds convenience, supports guest accommodations, and can increase the functionality of the lower level. It is especially valuable when the basement includes a bedroom, entertainment area, gym, or office.
How can I make a basement brighter?
Use recessed lighting, sconces, accent lighting, light wall colors, mirrors, glass doors, and open sightlines. Dimmable fixtures and layered lighting help the basement feel bright during the day and comfortable in the evening.
Is moisture control necessary before finishing a basement?
Yes. Moisture control is essential before installing walls, flooring, cabinetry, or other finishes. Addressing drainage, foundation issues, humidity, and material selection helps protect the finished space and improve long-term performance.
Can a finished basement add value to a home?
A well-designed finished basement can add value by increasing usable living space and improving functionality. Spaces such as guest suites, bathrooms, entertainment rooms, and home offices are especially appealing when they are professionally designed and built.
Create a Luxury Finished Basement with Rite-Way Custom Homes
A finished basement can transform the way your home lives, adding comfort, beauty, and practical space for entertaining, working, relaxing, and hosting. The best basement finishing ideas are not one-size-fits-all. They are designed around your home, your lifestyle, and your long-term vision.
Rite-Way Custom Homes is a luxury home builder serving the western suburbs of Chicago, including Glen Ellyn, Wheaton, and the surrounding suburbs. For over 30 years, we have built some of the most beautiful homes in the area with a commitment to quality, integrity, personalized service, expert craftsmanship, and attention to detail.
Whether you are planning a custom home, expanding your living space with a luxury addition, or transforming your existing home with a major renovation, we can help bring your vision to life. From refined lower-level entertainment spaces to full-scale luxury basement renovations, our experienced team creates homes that reflect your style, meet your needs, and exceed your expectations.
Contact us today to start planning a finished basement or luxury renovation that adds lasting beauty, function, and value to your home.
A finished basement ROI can be strong when the project is planned strategically, built professionally, and aligned with what buyers in your local market actually value. For many homeowners, finishing a basement is not just about adding another room. It is about transforming underused square footage into a functional living space that can improve day-to-day comfort, strengthen resale appeal, and make a home feel more complete. While exact returns vary by location, layout, cost, and finish quality, many industry estimates place basement finishing returns around 60% to 75% of project cost, with higher returns possible when the new space is well designed and highly usable.
Does a Finished Basement Increase Home Value?
Yes, a finished basement can increase home value, but the increase is usually based on contributory value rather than a simple dollar-for-dollar increase. In other words, spending $100,000 on a basement renovation does not automatically raise the appraised value of the home by $100,000. The value depends on how the finished space improves the property’s utility, buyer appeal, and comparison to similar homes in the area.
A finished basement can increase value by creating space for features buyers want, such as:
A family room or media room
A guest suite
A home office
A workout area
A wine room or wet bar
A playroom
A full or half bathroom
Storage with finished, organized systems
Multi-generational living space
For homeowners in the western suburbs of Chicago, where families often prioritize flexible living areas, entertaining space, and high-quality home design, a finished basement can make a home feel significantly more functional. In communities such as Glen Ellyn, Wheaton, and surrounding suburbs, buyers may see a thoughtfully finished lower level as a meaningful advantage, especially when it complements the architecture and quality of the rest of the home. If your lower level renovation includes a bathroom, our team approaches it with the same attention to detail we bring to full bathroom remodeling projects throughout the home.
However, basement space is valued differently from the above-grade living area. Fannie Mae appraisal guidance requires below-grade areas to be reported separately, with finished rooms below grade reflected on a separate basement line in the appraisal rather than simply added to the home’s above-grade gross living area. This distinction matters because a finished basement can absolutely add value, but it may not be valued at the same price per square foot as a main-level addition or second-story expansion.
Understanding Finished Basement ROI in Today’s Market
Finished basement ROI is best understood as a combination of resale value, functional value, and marketability. From a resale perspective, homeowners commonly see a partial return on the money invested. From a lifestyle perspective, the return may be much higher because the family gets years of use from the space before selling.
In today’s market, where homeowners are often choosing to improve existing homes rather than move, basement renovations can be especially attractive. Compared with a major addition, finishing a basement can create substantial usable space without changing the home’s footprint. That can make the project more efficient, especially when the basement already has adequate ceiling height, good structural conditions, and access to plumbing or mechanical systems.
National remodeling data also shows that different renovation projects perform differently at resale. Zonda’s 2025 Cost vs. Value Report notes that exterior replacement projects continue to lead in resale ROI, while larger interior projects are often more subjective and tend to make the most sense for homeowners who plan to enjoy the home longer before selling. The same report also notes that newly added project categories, including basement remodels, show varying payoffs, with basement remodels proving comparatively consistent nationwide.
That is an important point. A basement renovation may not always top the ROI charts like a garage door replacement or manufactured stone veneer project, but it offers something those projects cannot: livable space. For the right home, a finished basement can help solve functional problems that buyers notice immediately during a showing.
For example, a luxury home with beautiful main-floor finishes but an unfinished basement may feel incomplete to a buyer expecting a turnkey property. A finished lower level with a recreation area, guest bedroom, bathroom, bar, and storage can create a more complete luxury experience.
What Impacts the Return on Investment of a Finished Basement?
The return on investment of a finished basement depends on several key variables. The most important factor is not simply whether the basement is finished, but whether it is finished well.
A basement that feels dark, chopped up, damp, or disconnected from the rest of the home may add limited value. A basement that feels intentional, comfortable, dry, bright, and consistent with the home’s overall design can become a major selling point.
Important ROI factors include:
Local buyer expectations: If finished basements are common in comparable homes nearby, leaving yours unfinished may weaken marketability.
Project cost: Overspending on features that buyers do not value can reduce ROI.
Finish quality: Materials and craftsmanship should match the price point of the home.
Layout: Open, flexible spaces often appeal to more buyers than overly specific rooms.
Ceiling height: Low ceilings can make a basement feel less valuable, even if it is technically finished.
Natural light: Larger windows, walkout access, and thoughtful lighting improve comfort and appeal.
Moisture control: Waterproofing, drainage, insulation, and ventilation should be addressed before cosmetic finishes.
Permits and code compliance: Proper permits help protect resale value and buyer confidence.
Bathroom addition: Adding a bathroom can improve functionality, especially if the basement includes a guest suite or entertainment area.
Design continuity: The lower level should feel like part of the home, not an afterthought.
The best basement renovations start with a strategy. Before selecting flooring, cabinetry, or lighting, homeowners should consider how the space will be used now and how it will be perceived later by buyers, appraisers, and real estate professionals.
How Finished Basement ROI Compares to Other Remodeling Projects
Finished basement ROI is often competitive with other interior remodeling projects, but it should be evaluated differently. A minor kitchen remodel, bathroom remodel, siding replacement, or deck addition can all produce measurable resale value, but they do not serve the same purpose. According to the 2024 Cost vs. Value Report, a midrange bath remodel recouped about 74% nationally, a composite deck addition recouped about 68%, and a major upscale kitchen remodel recouped about 38%. Similar dynamics apply across renovation types, where project scope and finish quality heavily influence what buyers are willing to pay at resale.
A finished basement often falls into a middle category. It may not always generate the highest percentage return, but it can dramatically change how a home lives. This is especially true for families who need more space but do not want to move or build a full addition.
A basement renovation can compare favorably when it:
Adds a bedroom and bathroom for guests or extended family
Creates a large entertainment space not available elsewhere in the home
Supports work-from-home needs
Improves storage and organization
Makes the home feel larger and more versatile
Brings an unfinished area up to the quality level of the rest of the property
For luxury homes, the comparison is not only about percentage ROI. It is also about buyer expectations. A high-end buyer may expect the lower level to include finished entertainment space, a fitness room, guest accommodations, or premium storage. In that context, finishing the basement may help the home compete more effectively.
Quality, Layout, and Permits: Factors That Affect Basement Appraisal
Appraisal outcomes are strongly influenced by how the basement is categorized, documented, and compared to similar homes. Because finished below-grade space is generally reported separately from above-grade living area, homeowners should not assume that every finished square foot will be valued the same way as main-level square footage. Fannie Mae guidance states that below-grade areas should be reported separately, with appropriate adjustments made for basement and finished rooms below grade in the sales comparison approach.
That does not mean basement space lacks value. It means the value must be supported by the market. If comparable homes in the area have finished basements and buyers consistently pay more for them, an appraiser can account for that contributory value. The stronger the quality, functionality, and comparability of the space, the more persuasive the value contribution may be.
Permits also matter. A permitted basement renovation gives buyers greater confidence that electrical, plumbing, structural, and life-safety work was completed properly. This is especially important if the renovation includes bedrooms, bathrooms, egress windows, wet bars, fireplaces, or major mechanical changes.
Quality and layout can affect appraisal and resale in several ways:
A full bathroom can make the space more functional.
A legal bedroom or guest suite may increase buyer appeal.
Egress windows improve safety and livability.
Consistent flooring, trim, doors, and lighting make the basement feel integrated.
A logical layout improves flow and avoids wasted space.
Proper HVAC design keeps the lower level comfortable.
Professional craftsmanship supports buyer confidence.
A finished basement should not feel like a collection of leftover spaces. It should feel planned, intentional, and appropriate for the home’s price point.
When a Finished Basement May Not Deliver Strong ROI
A basement renovation may not deliver a strong ROI when the project is poorly timed, poorly designed, or misaligned with the home’s value and market. Even a beautiful renovation can underperform financially if the cost is too high relative to the home’s resale potential.
A finished basement may produce a weaker ROI when:
The home has unresolved foundation, drainage, or moisture issues.
Ceiling heights are too low for comfortable use.
The layout is awkward or overly customized.
The finishes are far below the quality of the rest of the home.
The finishes are so expensive that future buyers will not pay a premium for them.
The renovation was completed without proper permits.
The local market does not strongly reward finished below-grade space.
The project removes too much storage or mechanical access.
The homeowner plans to sell immediately and cannot enjoy the space.
Over-customization is one of the biggest risks. A golf simulator, theater, wine cellar, or specialized hobby room may be valuable to the current homeowner, but not every buyer will assign equal value to it. These features can still make sense in a luxury home, but they should be designed with flexibility whenever possible. For homeowners weighing a basement renovation against expanding above grade, our luxury home additions page outlines what that process involves and when it makes more sense.
For example, a home theater that can also function as a lounge or media room may appeal to more buyers than a highly specific room with fixed seating and limited alternative use. A wet bar with timeless cabinetry and quality surfaces may age better than a trend-driven design that feels dated in a few years.
FAQ
Does a finished basement count as square footage?
A finished basement adds usable living space, but below-grade space is typically reported separately from above-grade gross living area in an appraisal. It can still add value, but it may not be valued at the same rate as above-grade space.
What is the average finished basement ROI?
Many estimates place finished basement ROI around 60% to 75%, depending on market conditions, project cost, quality, and layout. Higher-end results are possible when the basement is well designed and strongly aligned with buyer demand.
Is it better to finish a basement or build an addition?
It depends on your goals. A basement renovation can be more efficient because it uses existing space, while an addition can add above-grade square footage that may appraise differently. A design-build professional can help compare cost, value, and feasibility.
Does adding a bathroom improve finished basement ROI?
Often, yes. A bathroom can make the basement more functional, especially if the space includes a guest suite, entertainment area, gym, or family room. The value depends on construction cost and buyer expectations.
Do permits matter for a finished basement?
Yes. Permits help document that the work was completed according to applicable standards. Unpermitted work can create concerns during appraisal, inspection, financing, and resale.
What basement features add the most value?
The most valuable features are typically those with broad buyer appeal, such as open recreation space, a bathroom, guest accommodations, high-quality lighting, durable flooring, storage, and a layout that feels connected to the rest of the home.
When does finishing a basement make financial sense?
It makes the most sense when the home has a dry, structurally sound basement, the renovation cost is proportionate to the home’s value, the layout solves real lifestyle needs, and similar homes in the area support the investment.
Partner with Rite-Way Custom Homes for a Basement Renovation Built Around Long-Term Value
A finished basement can increase home value, but the strongest results come from thoughtful planning, quality construction, and a clear understanding of how the space will function today and support resale tomorrow. For luxury homeowners, the goal is not simply to finish the basement. The goal is to create a lower level that feels intentional, comfortable, beautifully crafted, and fully aligned with the rest of the home.
Rite-Way Custom Homes is a luxury home builder and renovation partner serving the western suburbs of Chicago, including Glen Ellyn, Wheaton, and surrounding communities. At Rite-Way Custom Homes, we specialize in extraordinary custom homes, luxury home additions, and major renovations designed around craftsmanship, integrity, and long-term property value.
Whether you are considering a finished basement, a major home renovation, a luxury addition, or a custom home built from the ground up, our experienced team can help you make smart design and construction decisions from the start. You can also explore our concept and design process to understand how we approach every project from the first conversation through completion. For over 30 years, we have built some of the most beautiful homes in the western suburbs of Chicago, with a commitment to personalized service and exceptional attention to detail.
Contact us today to schedule a consultation and explore how a strategic basement renovation can enhance your home’s comfort, marketability, and long-term value.